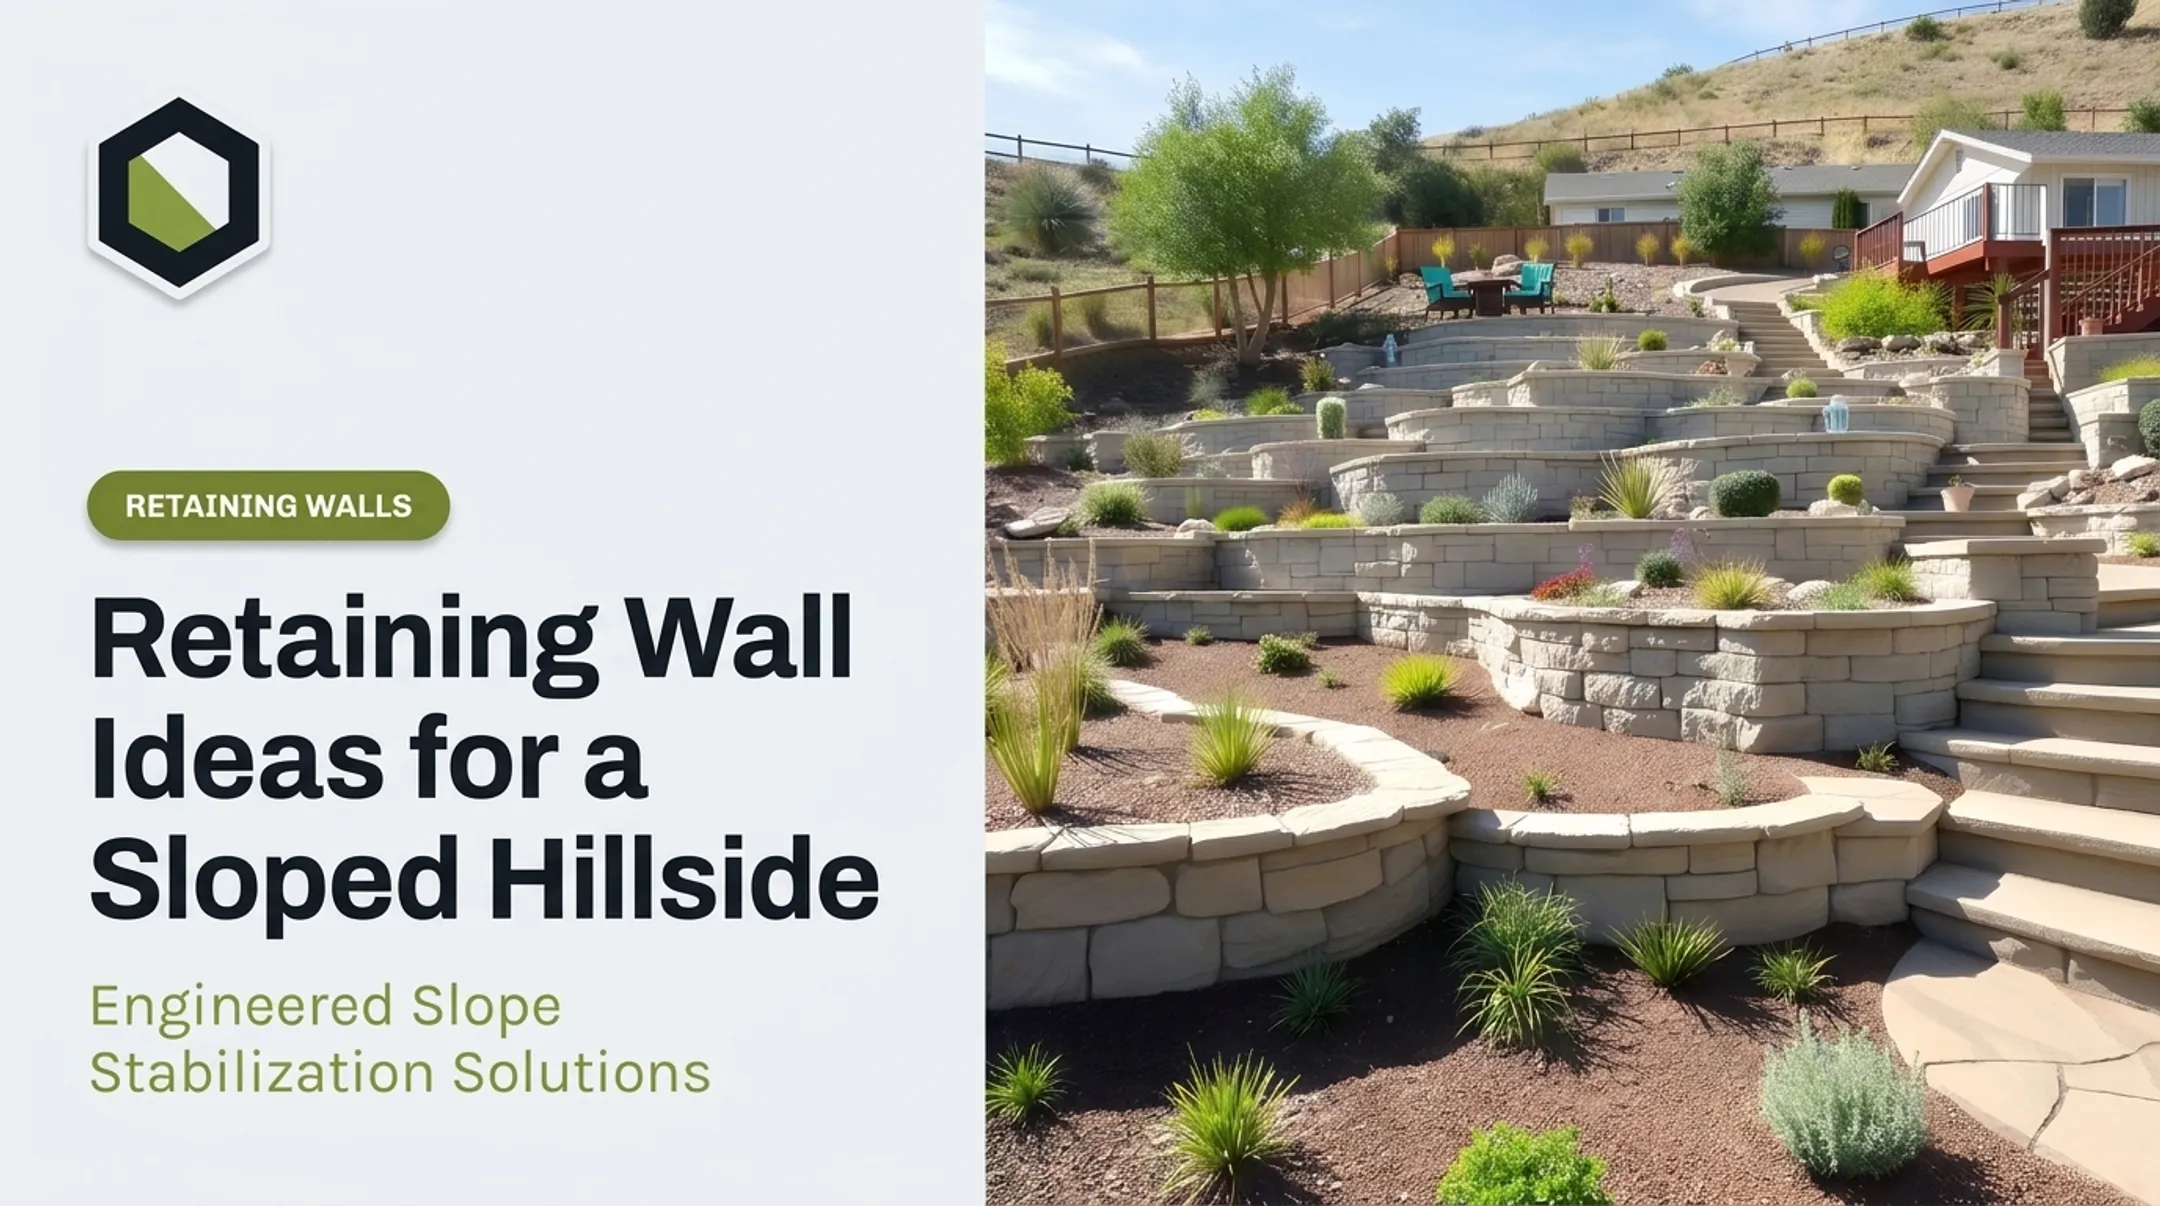
That's the tension every homeowner on a sloped lot deals with. You want something attractive: warm stone, cascading plants, a wall that looks like it belongs. But you also need drainage that works, a slope that stays put, and a structure that meets local code. The best retaining wall designs solve the engineering problem first and the aesthetic problem second.
This guide walks through material choices, planting strategy, drainage basics, and budget factors, so you can plan a wall that looks good and actually holds.
Key Takeaways
- Design the retaining wall as part of your whole landscape, not a standalone structure.
- Match material, plants, and lighting to your slope, climate, and how much upkeep you’ll do.
- Build in drainage, grading, and code compliance from day one, not as an afterthought.
- Call in a licensed contractor for tall, tiered, hillside, or visibly shifting walls.
Retaining Wall Landscape Ideas for a More Usable and Attractive Yard
Turn Flat Space Into Real Living Areas
If your backyard slopes, a retaining wall can carve out a level patio, a pool deck, or an entertaining zone where none existed before. That wall also carries soil pressure and runoff loads. Plan drainage, foundation depth, and maintenance access before you pick a single paver color. Tiered walls solve a related problem: one 10- or 12-foot wall looks like a fortress. Split that same grade change into two or three shorter, planted terraces and you get a softer profile with usable garden shelves at each level. Allan Block's terracing guidance notes that breaking a 15-foot grade change into three 5-foot walls (or four 4-foot walls) with planting between them reduces visual mass and can cut excavation for reinforcement. Terraces still need care: Allan Block's technical guidance recommends spacing separate walls at least twice the height of the lower wall so the upper terrace doesn't surcharge the one below it.

Features That Change the Load
A few features are almost expected on a nicer retaining wall project. Each one adds a wrinkle:
- Stairs and pathways – connect terraces but need their own footing and drainage.
- Built-in seating – adds dead load along the wall face.
- Outdoor kitchens or fire features – bring gas, electrical, and heat considerations into the mix.
- Water features – introduce moisture right where you don't want it, next to the wall. None of these are dealbreakers. They just need to be planned with the wall, not bolted on after the fact.
Materials, Textures, and the Finishing Touches
Once the structure and add-ons are set, material and finish choices shape how the wall looks and how it drains. Common options include:
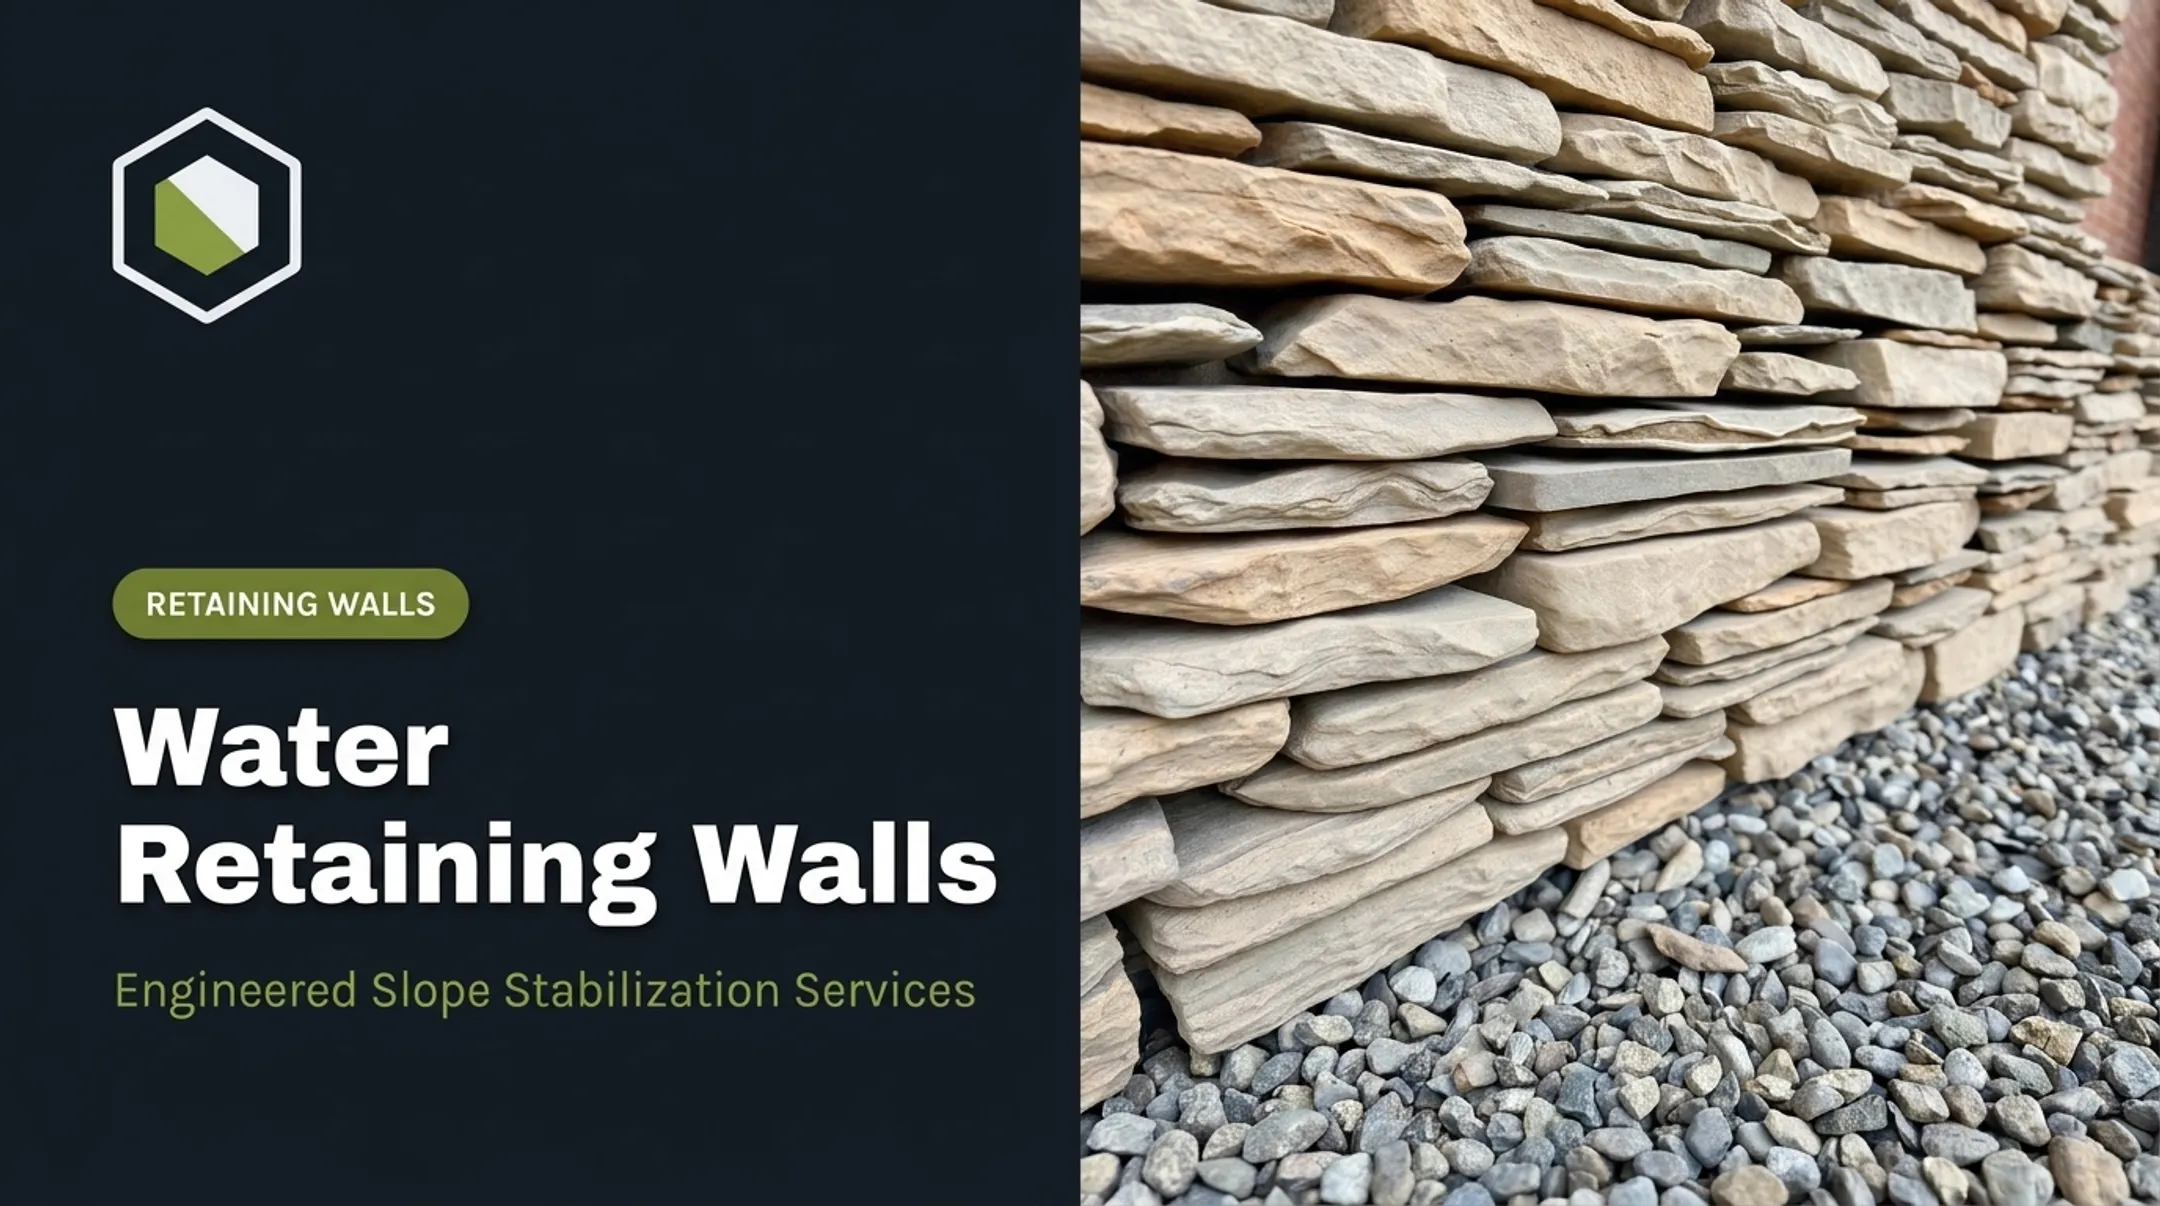
- Natural stone and stacked boulders
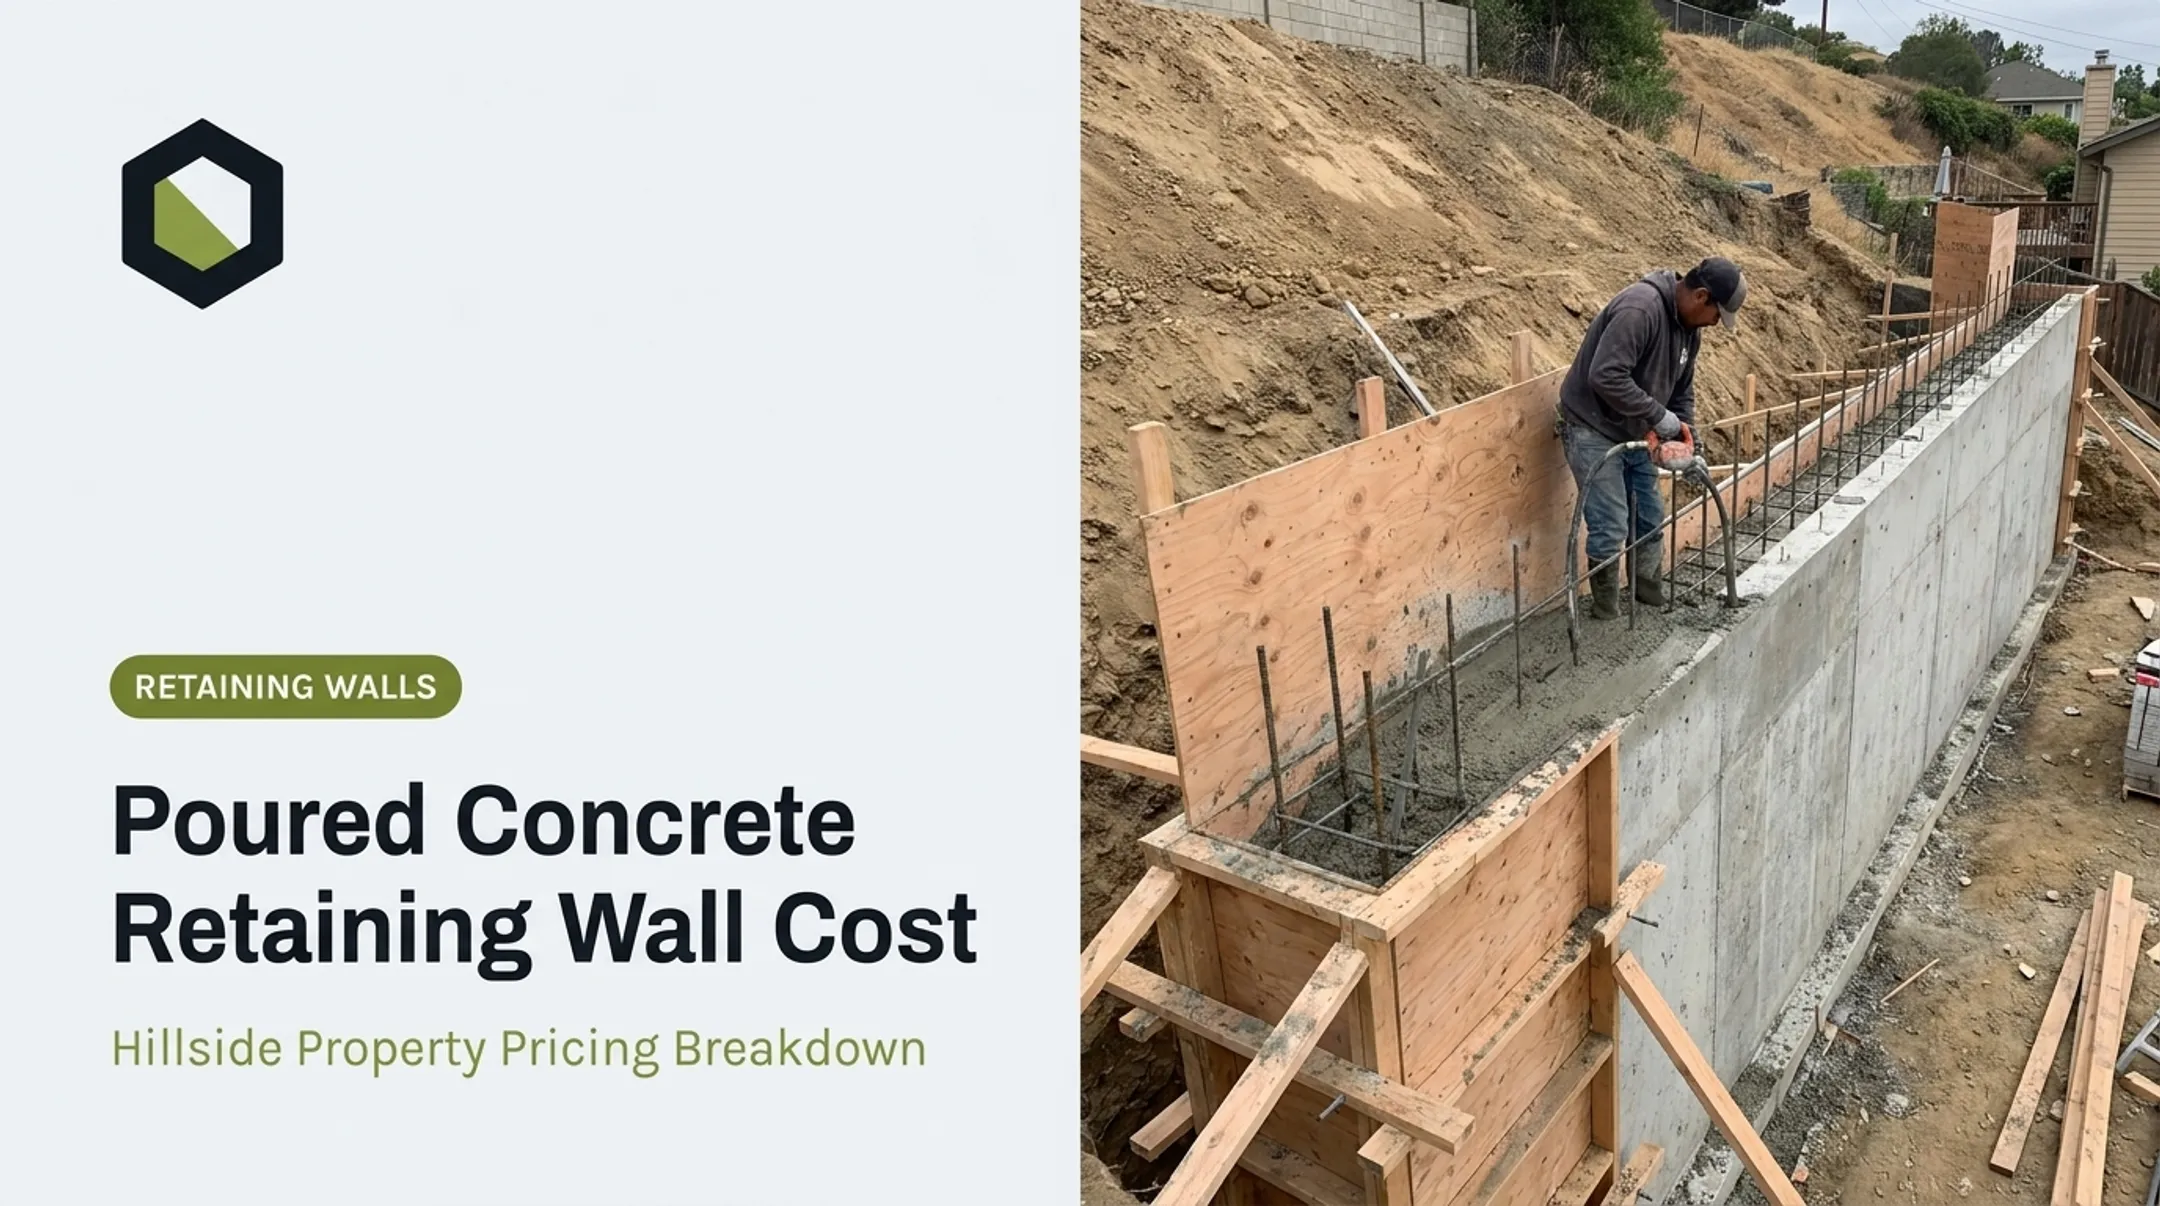
- Poured concrete, brick, or block
- Timber, gabion baskets, or weathering steel Each brings its own character and upkeep. We'll break these down by durability and drainage behavior in the next section. For the finishing layer, cascading plants, wall-top greenery, accent lighting, and a defined coping detail add polish. Keep roots, irrigation lines, and electrical conduit clear of the wall's drainage zone so trapped water doesn't shorten the wall's life. The ideas ahead cover tiered layouts, material pairings, plantings, and outdoor living features that turn a slope into usable yard space.
How to Choose a Retaining Wall Style and Material
Comparing the Common Options
| Material | Character & Fit | Watch For |
|---|---|---|
| Segmental retaining wall (SRW) block | Interlocking units, works for curves, wide style range | Needs a level base and free-draining aggregate behind it |
| Natural stone / boulders | Informal, rustic, or English-garden look | Harder to control water flow; trapped interior moisture can weaken the wall |
| Stone veneer over structural core | Custom look with a solid engineered backbone | Needs careful design, usually a contractor experienced in both trades |
| Poured concrete | Clean, modern, highly flexible form | Formwork skill matters; poor forming causes bulges and cracking |
| Brick | Traditional, matches classic architecture | Labor-intensive, needs specific drainage detailing |
| Timber | Natural, accessible, budget-friendly under about 4 feet | Shorter service life than masonry or concrete without proper treatment |
| Gabions | Permeable wire baskets filled with rock, tolerates settlement | Wire coating needs to match site conditions to avoid corrosion |
| Steel | Thin, contemporary garden-wall look | Highly system-specific; confirm corrosion protection with the supplier |
Matching the Wall to Your Home
Coordinate the wall with what's already on the property:
- Coping color and joint pattern
- Adjacent patio or pool finish
- Nearby steps and paths
A wall that ignores the house's existing palette reads as an afterthought, even if it's structurally sound.
The Decision Framework
Pick material based on:
- Wall height and length – taller and longer walls need more engineering.
- Soil type and slope angle – sandy or expansive soils behave differently under load.
- Surcharge – is there a driveway, pool, or structure loading the top of the wall?
- Budget and desired lifespan – timber costs less upfront but won't last as long as concrete or stone.
- Structural vs. decorative purpose – a 2-foot garden edge is a different project than a hillside retention system.
Style direction (naturalistic, modern, traditional, rustic, drought-conscious) should follow from these engineering answers, not the other way around.
On a recent Calabasas hillside project, our team paired light-colored natural stone with integrated steps and drought-tolerant plantings. The material choice fit both the home's Southern California setting and the slope's structural needs.
How to Landscape Around a Retaining Wall
Three Zones, Three Sets of Rules
Every retaining wall has three planting zones, and each behaves differently:
- Top of wall – avoid pooling irrigation or roof runoff here; direct water away from the backfill.
- Wall face – choose plants that tolerate reflected heat, shallow soil, and whatever sun exposure the wall creates.
- Base of wall – keep drainage outlets and inspection access clear; this is also where erosion shows up first.

Choosing Plants That Won't Fight the Wall
Pick plants based on your actual site conditions, not a generic list. Sun exposure, wind, soil depth, and irrigation zones should all factor in. Regionally appropriate, drought-tolerant species tend to perform best against a heat-retaining wall face. They also cut down on irrigation that can saturate backfill.
Skip fast-growing trees planted right at the wall. Root systems are often wider and shallower than people expect, and they can eventually crowd the reinforced soil zone behind the wall or interfere with drainage. Ornamental grasses, trailing succulents, and low shrubs are safer choices near the structure—and they set you up to soften the wall without stressing it.
Softening the Hard Lines
- Layer heights and trailing habits so foliage breaks up long, flat wall faces.
- Add gravel or boulders at the base to transition into the rest of the yard.
- Avoid mulch piled against the wall face where it can trap moisture.
- Add low-voltage lighting along the top or base rather than relying on daylight alone.
A Quick Maintenance Checklist
Check these periodically, especially after heavy rain:
- Irrigation timing and coverage near the wall
- Weed growth in joints or at the base
- Soil settlement or gaps forming at the top
- Blocked or clogged drain outlets
- Exposed roots near the footing
- Cracking, bulging, or leaning in the wall face
- Any change in how surface water flows across the yard
When planting, irrigation, and drainage are planned with the wall—not added after—the landscape lasts longer and the structure stays easier to inspect.
Plan the Landscape Around Safety, Drainage, and Budget
The Non-Negotiables
Every wall, regardless of material, needs to resist lateral soil pressure while staying stable. That means a properly prepared base, drainage that keeps water from building up behind the wall, and reinforcement sized to the actual load. CMHA's segmental retaining wall guidance frames stability as a function of wall height, unit weight, soil type, slope, and any surcharge load — not appearance.
Height alone doesn't determine complexity. A short wall next to a pool, a driveway, or an unstable slope can require more engineering than a taller wall on flat, stable ground.
Common Mistakes That Cause Failure
- Skipping a proper base or footing depth for the soil and slope
- Omitting drainage behind the wall entirely
- Routing downspouts or irrigation directly behind the wall
- Planting large-rooted trees or shrubs too close to the structure
- Ignoring erosion forming below the wall
- Skipping permits or HOA review before construction starts

In our experience across Los Angeles and Ventura counties, missing or clogged drainage behind the wall and a footing depth that doesn't match the local soil are the two most common causes we see when a wall starts to fail.
What Actually Drives Cost
Line items to budget for, not a blanket price:
- Excavation and site access
- Demolition of an existing wall, if applicable
- Wall length, height, and material
- Foundation and drainage systems
- Reinforcement and engineering fees
- Grading and hauling
- Planting, lighting, and stairs
- Permitting
Because these vary so much by site, a written price range here would be misleading. An on-site estimate is the only reliable way to scope a specific project.
When to Call a Professional
Bring in a licensed contractor for:
- Tall or tiered walls
- Steep or unstable slopes
- Walls near structures, driveways, or pools
- Any visible cracking, bulging, or leaning
- Complex drainage situations
- Projects that require permits or engineered drawings
The 2024 International Residential Code exempts retaining walls under 4 feet (measured from footing to top) from permitting, unless they support a surcharge — but local jurisdictions often add their own triggers, so check with your building department before you dig.
Stonework Design & Build is a licensed, insured, and bonded design-build contractor based in Calabasas. We work residential and hillside properties across Los Angeles and Ventura counties.
Our in-house crew handles the full outdoor scope under one contract:
- Engineered retaining walls, grading, and drainage
- Hardscape and planting
- Structural and grading permits pulled in-house
That single-crew model cuts the handoffs where elevations and drainage details usually get lost. If you're planning a wall in our service area, we offer a free on-site estimate to walk the slope and scope the work before anything gets built.
Frequently Asked Questions
How do you landscape around a retaining wall?
Plant according to the top, face, and base zones, using materials and plants that won't block drainage outlets or grow roots into the wall. Add lighting for the wall face and keep irrigation and mulch away from direct contact with the structure.
Does a 4-foot retaining wall need drainage?
In most cases, yes. Water reaching the retained soil creates pressure and erosion risk regardless of wall height, though your local jurisdiction and site conditions determine the specific system required. A qualified professional should confirm the design.
What is the basic rule of retaining wall design?
The wall must resist lateral soil pressure through a stable base, adequate mass or reinforcement, and controlled water drainage. Local code compliance is part of that equation.
What are common retaining wall mistakes?
Common mistakes include inadequate drainage, poor base preparation, unsuitable loads, irrigation placed too close to the wall, planting against the structure, and skipping professional or code review when needed.
What can you do instead of a retaining wall?
Depending on the slope and soil, alternatives include a gently graded and planted slope, terracing, erosion-control planting, boulder arrangements, or gabions. Each still needs proper grading and runoff control to work.
How much does it cost to build a retaining wall in the backyard?
Cost depends on wall dimensions, material, site access, excavation, drainage, soil conditions, reinforcement, engineering, and permitting. A free on-site estimate is the most reliable way to scope your specific project.