Homeowners planning a pool on a slope usually land on the same three questions. Do I actually need a retaining wall? Which material is right for my site? And what will the whole thing cost?
There's no single number that answers that last question honestly. Pricing swings based on wall height, length, site access, soil type, drainage needs, reinforcement, engineering, finishes, and local permit rules. A generic price range can point you in the right direction, but an on-site assessment is the only way to get a number you can actually build a budget around.
Key Takeaways
- A retaining wall can stabilize a slope, level a pool terrace, control runoff, or support an elevated deck.
- Material choice drives appearance, structural fit, maintenance, and installed price.
- Drainage, reinforcement, and engineering often cost as much as the visible wall face itself.
- Price your wall as part of the full pool and landscape project, not as a standalone masonry line item.
When Does a Pool Need a Retaining Wall?
A retaining wall holds back soil on the high side of a slope. Around a pool, that means keeping loose earth and runoff away from the deck while creating a level terrace for the pool to sit in.
Not every grade change needs one. A gentle slope can often be handled with regrading alone. A significant elevation change is a different story: that's when you need a designed retaining system rather than a simple grading fix.
Several site factors decide which approach is practical:
- Pool location relative to property lines and setbacks
- Neighboring structures or existing foundations nearby
- Trees and root systems near the excavation zone
- Utility lines running through or near the slope
- Equipment access for excavation and delivery
Pools sitting near a descending slope face a specific risk: unsupported soil beneath or beside the shell can cause differential settlement, which shows up later as cracking. Pool Engineering recommends geotechnical input for pools built near these conditions rather than guessing at soil behavior.
Beyond stabilization, a well-designed wall adds real usable space — an elevated deck, terraced planting beds, built-in steps, seat walls, or even an integrated water feature. Those extras are worth having only when drainage and structure come first—a wall that traps water behind it becomes a repair bill.
Pool Retaining Wall Materials: Options, Benefits, and Tradeoffs
Material choice affects how the wall looks, how it performs, and how much it costs to maintain over the next few decades. Here's how the main options stack up.
Segmental Concrete Block
Segmental block systems use interlocking, manufactured units installed over a compacted base. Taller walls, or walls carrying extra load, typically add geogrid reinforcement layers within the soil behind the wall. Why homeowners choose it:
- Consistent, predictable installation
- Wide range of colors and textures
- Individual blocks can be repaired without rebuilding the whole wall
- Well-suited to most residential landscape applications The block itself is only part of the equation. The system still has to be engineered for your specific site, soil, and load conditions.
Poured Concrete, Reinforced Masonry, and Concrete Block
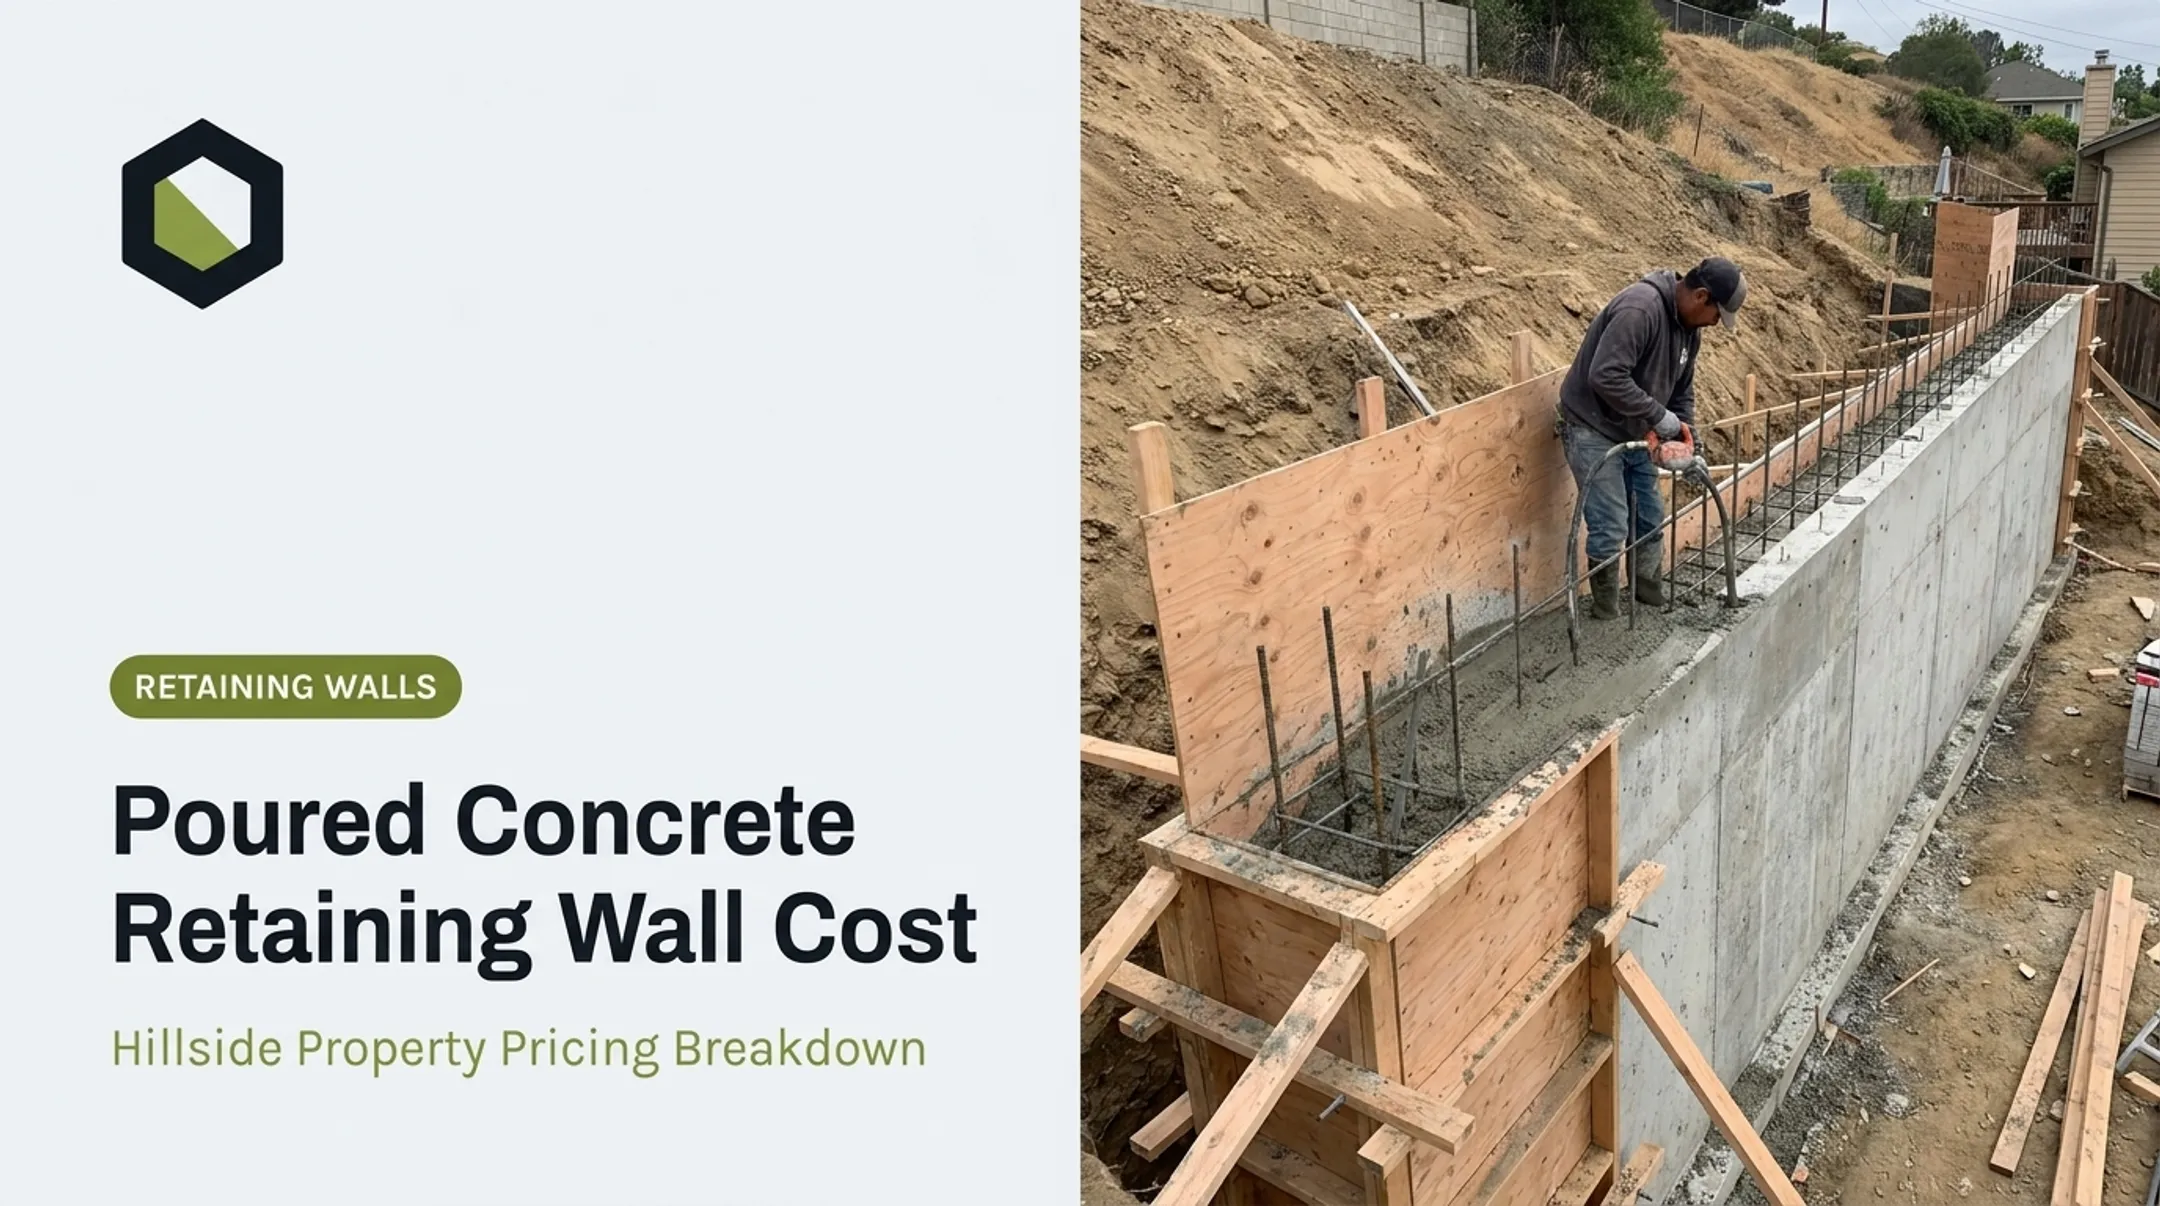
Cast-in-place concrete, reinforced concrete masonry, and concrete block each handle lateral soil pressure differently. Concrete masonry gets its strength from high compressive strength in the block and steel reinforcement placed in the cores. A footing resists sliding and overturning. A stone or other veneer can be applied to any of these structural systems for a finished look. That veneer is cosmetic only. It does not carry structural load and should not be treated as the wall itself.
Natural Stone and Boulder Walls
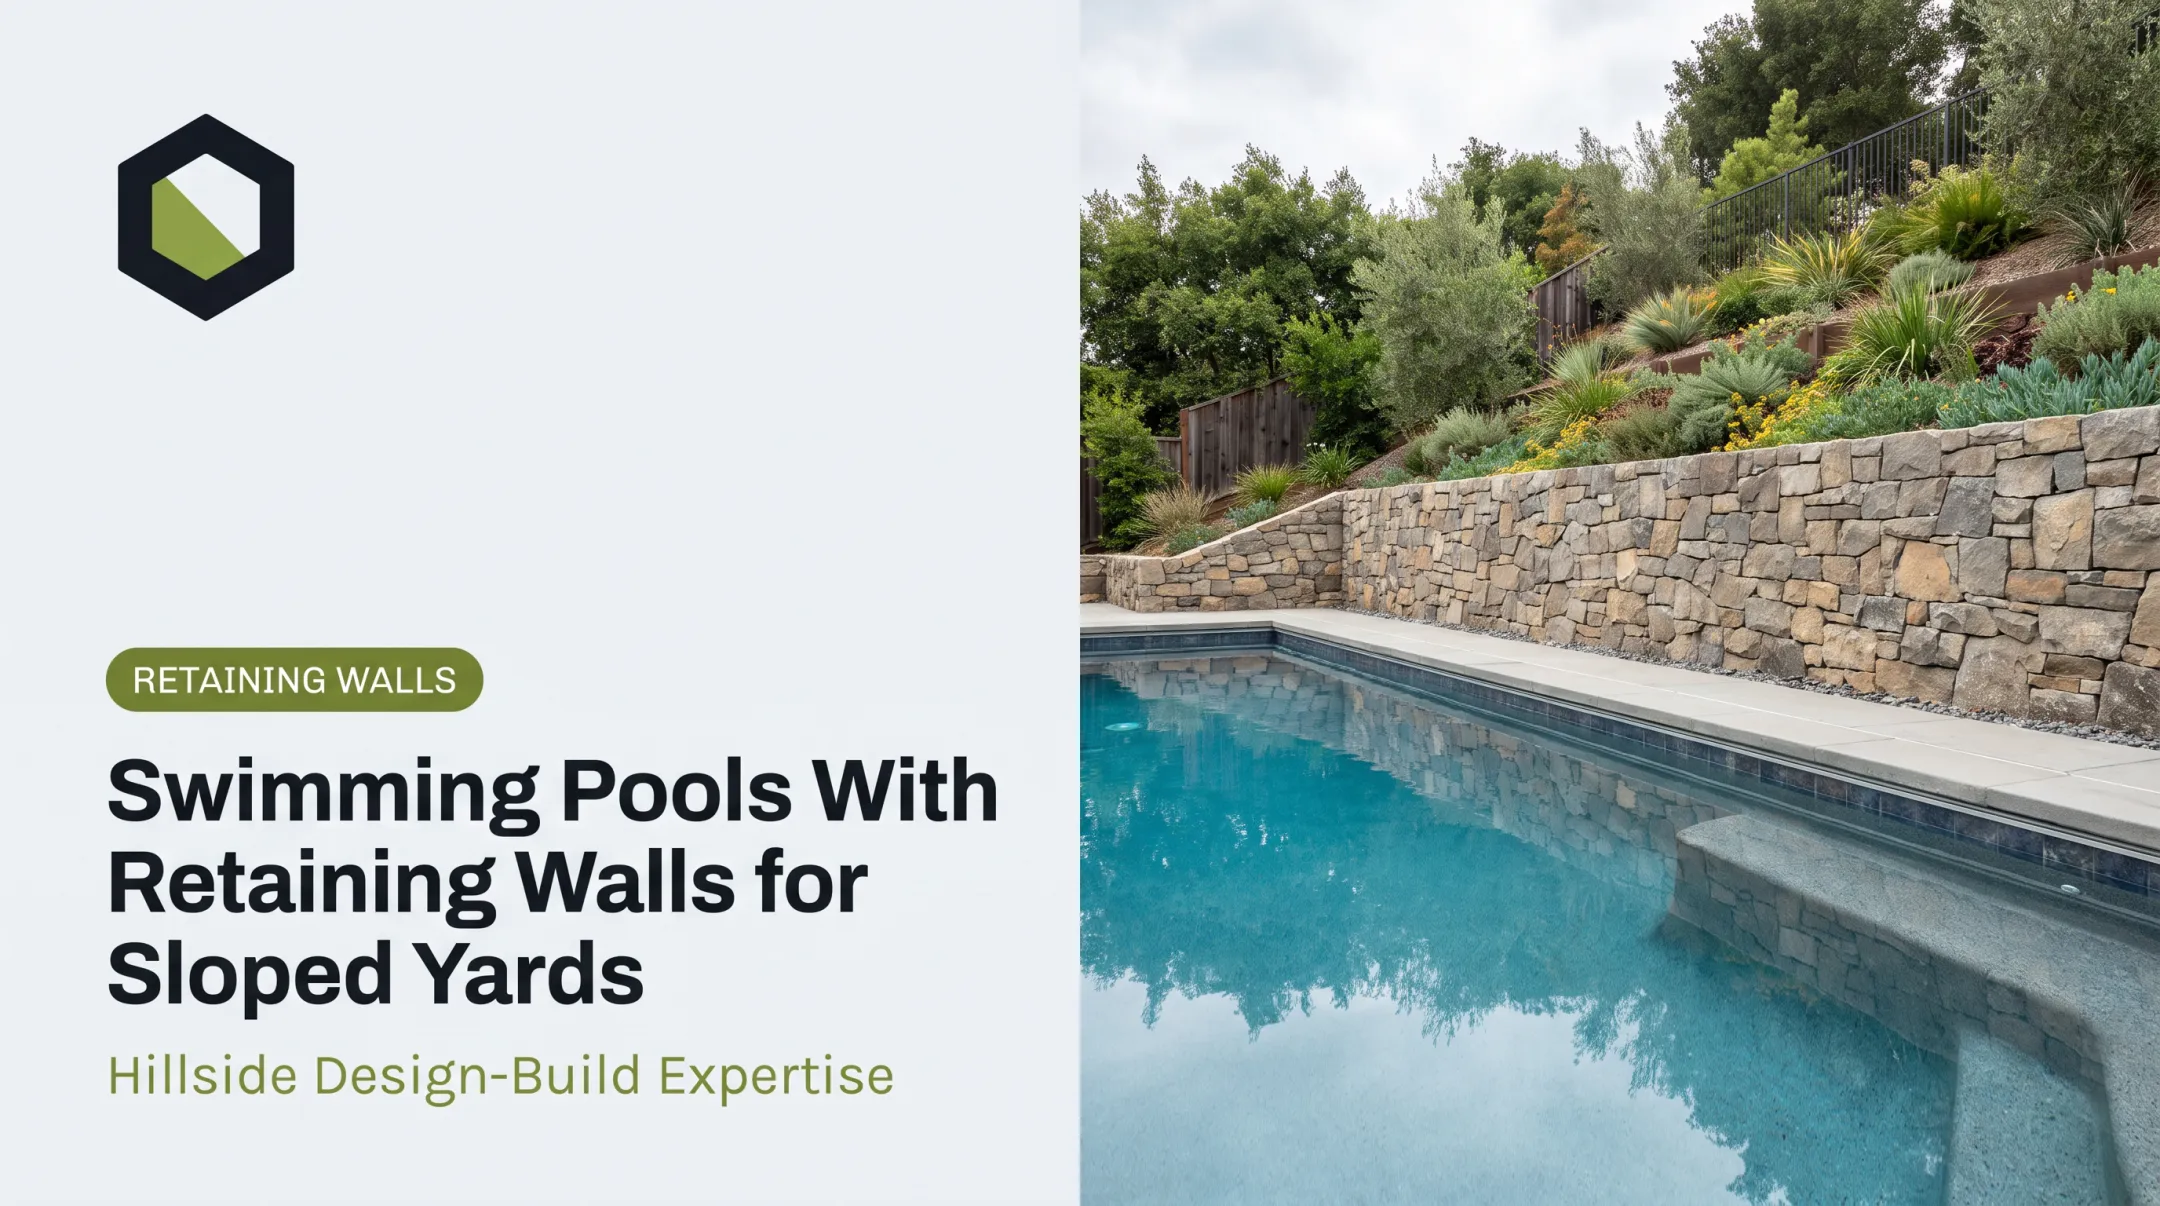
Natural stone and boulders bring a look that segmental block can't quite match, especially on estate lots, hillside properties, and naturalistic landscapes. The tradeoff is availability, wall geometry, and equipment access. Moving and setting large stone takes more room and heavier machinery than block installation. Dry-stacked rockeries get their stability from mass, rock size and shape, and friction between stones rather than mortar or steel. That's still an engineered decision. A natural, informal look doesn't mean the wall is exempt from drainage requirements, structural design, or local approval.
Timber and Other Materials
Pressure-treated timber, gabions, and steel show up occasionally in retaining wall projects, but each comes with tradeoffs worth knowing before you commit.
- Timber: Long-term durability depends heavily on moisture exposure and preservative treatment; keep it isolated from chronic wet conditions near a pool.
- Gabions: Wire-mesh cages filled with rock are permeable and flexible, which can help relieve water pressure behind the wall.
- Steel: Requires project-specific corrosion protection and anchorage design; pricing varies widely based on finish and section. Get current installed pricing and expected service life for your local market rather than relying on national averages. Costs and durability both shift by region.
Material Selection Guidance
Choose material based on wall height, soil pressure, pool and deck loads, water management needs, and budget — not appearance alone.
| Material | Structural Use | Appearance | Maintenance | Relative Cost |
|---|---|---|---|---|
| Segmental block | Gravity or reinforced | Consistent, varied finishes | Low; individual repair possible | Moderate |
| Poured concrete/masonry | Engineered structural | Formed or veneered | Low | Moderate to high |
| Natural stone/boulder | Gravity, mass-dependent | Natural, high-end | Low, but repair is harder | High |
| Timber | Limited height range | Rustic | Moderate; moisture-sensitive | Lower to moderate |

How Much Does a Pool Retaining Wall Cost?
Price a retaining wall by the full scope of work, not just the visible face. That scope includes demolition or excavation, base prep, wall materials, reinforcement, drainage, backfill, coping or caps, finishes, grading, permits, engineering, and site restoration.
Contractors quote in different units: per linear foot, per square foot of exposed face, per cubic yard of excavation, or as a complete project price. Confirm which units and inclusions each estimate uses before comparing bids side by side.
Researched benchmarks (general U.S. retaining wall pricing, not pool-specific):
Figures below come from Angi's national retaining wall cost guide and Angi's Los Angeles guide:
| Metric | National | Los Angeles |
|---|---|---|
| Short wall (per linear foot) | $40–$200 | $45–$240 |
| Full project average | $6,066 | $7,140 |
| Typical project range | $3,193–$9,194 | $2,674–$11,842 |
| Engineering (walls over 4 ft) | $350–$750 | $415–$875 |
In the Los Angeles market, taller walls up to 6 feet can reach roughly $425 per linear foot. Slope conditions alone can add 50% or more to labor.
Pool retaining walls often land toward the higher end of these ranges. Limited access around an existing pool, waterproofing details, and engineering tied to the pool structure all push labor and scope beyond a simple garden wall.
The biggest cost drivers on any project:
- Wall height and the volume of soil being retained
- Wall length, curves, corners, tiers, or integrated steps and seating
- Soil conditions, groundwater, excavation difficulty, and disposal
- Site access, equipment staging, and working near an existing pool or home
- Engineering, permits, inspections, and HOA review requirements
Before you sign anything, confirm the estimate covers:
- Excavation and base preparation
- Drainage pipe, aggregate, and filter fabric
- Geogrid or other reinforcement, where required
- Backfill compaction
- Caps, veneers, and grading
- Disposal, engineering, permits, and inspections
- Warranty terms
Skipping drainage, reinforcement, or proper base prep to shave the price down doesn't save money — it just moves the cost to later, usually in the form of movement, cracking, or a rebuild.
How Pool Retaining Walls Are Designed and Built
A pool retaining wall isn't a separate project bolted onto the pool. The two have to be designed as one system from the start.
Typical build sequence:
- Survey the site and review elevations
- Develop the concept layout and assess soil and drainage
- Complete structural design when wall height or load requires it
- Secure required permits
- Excavate and prepare the base
- Build the wall with reinforcement as specified
- Install drainage
- Backfill in compacted lifts
- Finish final grading

Pool excavation, deck loads, surcharge from nearby structures, setbacks, and the reinforced soil zone behind the wall all interact. Design one piece without accounting for the others, and you're gambling on the whole system.
Drainage Is the Part You Don't See
Drainage components typically include:
- Free-draining backfill zone
- Perforated drain pipe
- Outlet or daylight discharge point
- Filter fabric where appropriate
- Surface drainage that moves stormwater away from the pool deck
Engineering and Permitting Vary by Location
Height thresholds and permit requirements differ by jurisdiction, and they're often measured from different reference points, such as existing grade versus footing-to-top height. Hillside sites frequently trigger additional review for slope stability, soil conditions, setbacks, or seismic design. Research the specific city, county, and HOA rules for your property rather than assuming a standard applies.
One Tall Wall or Several Terraced Walls?
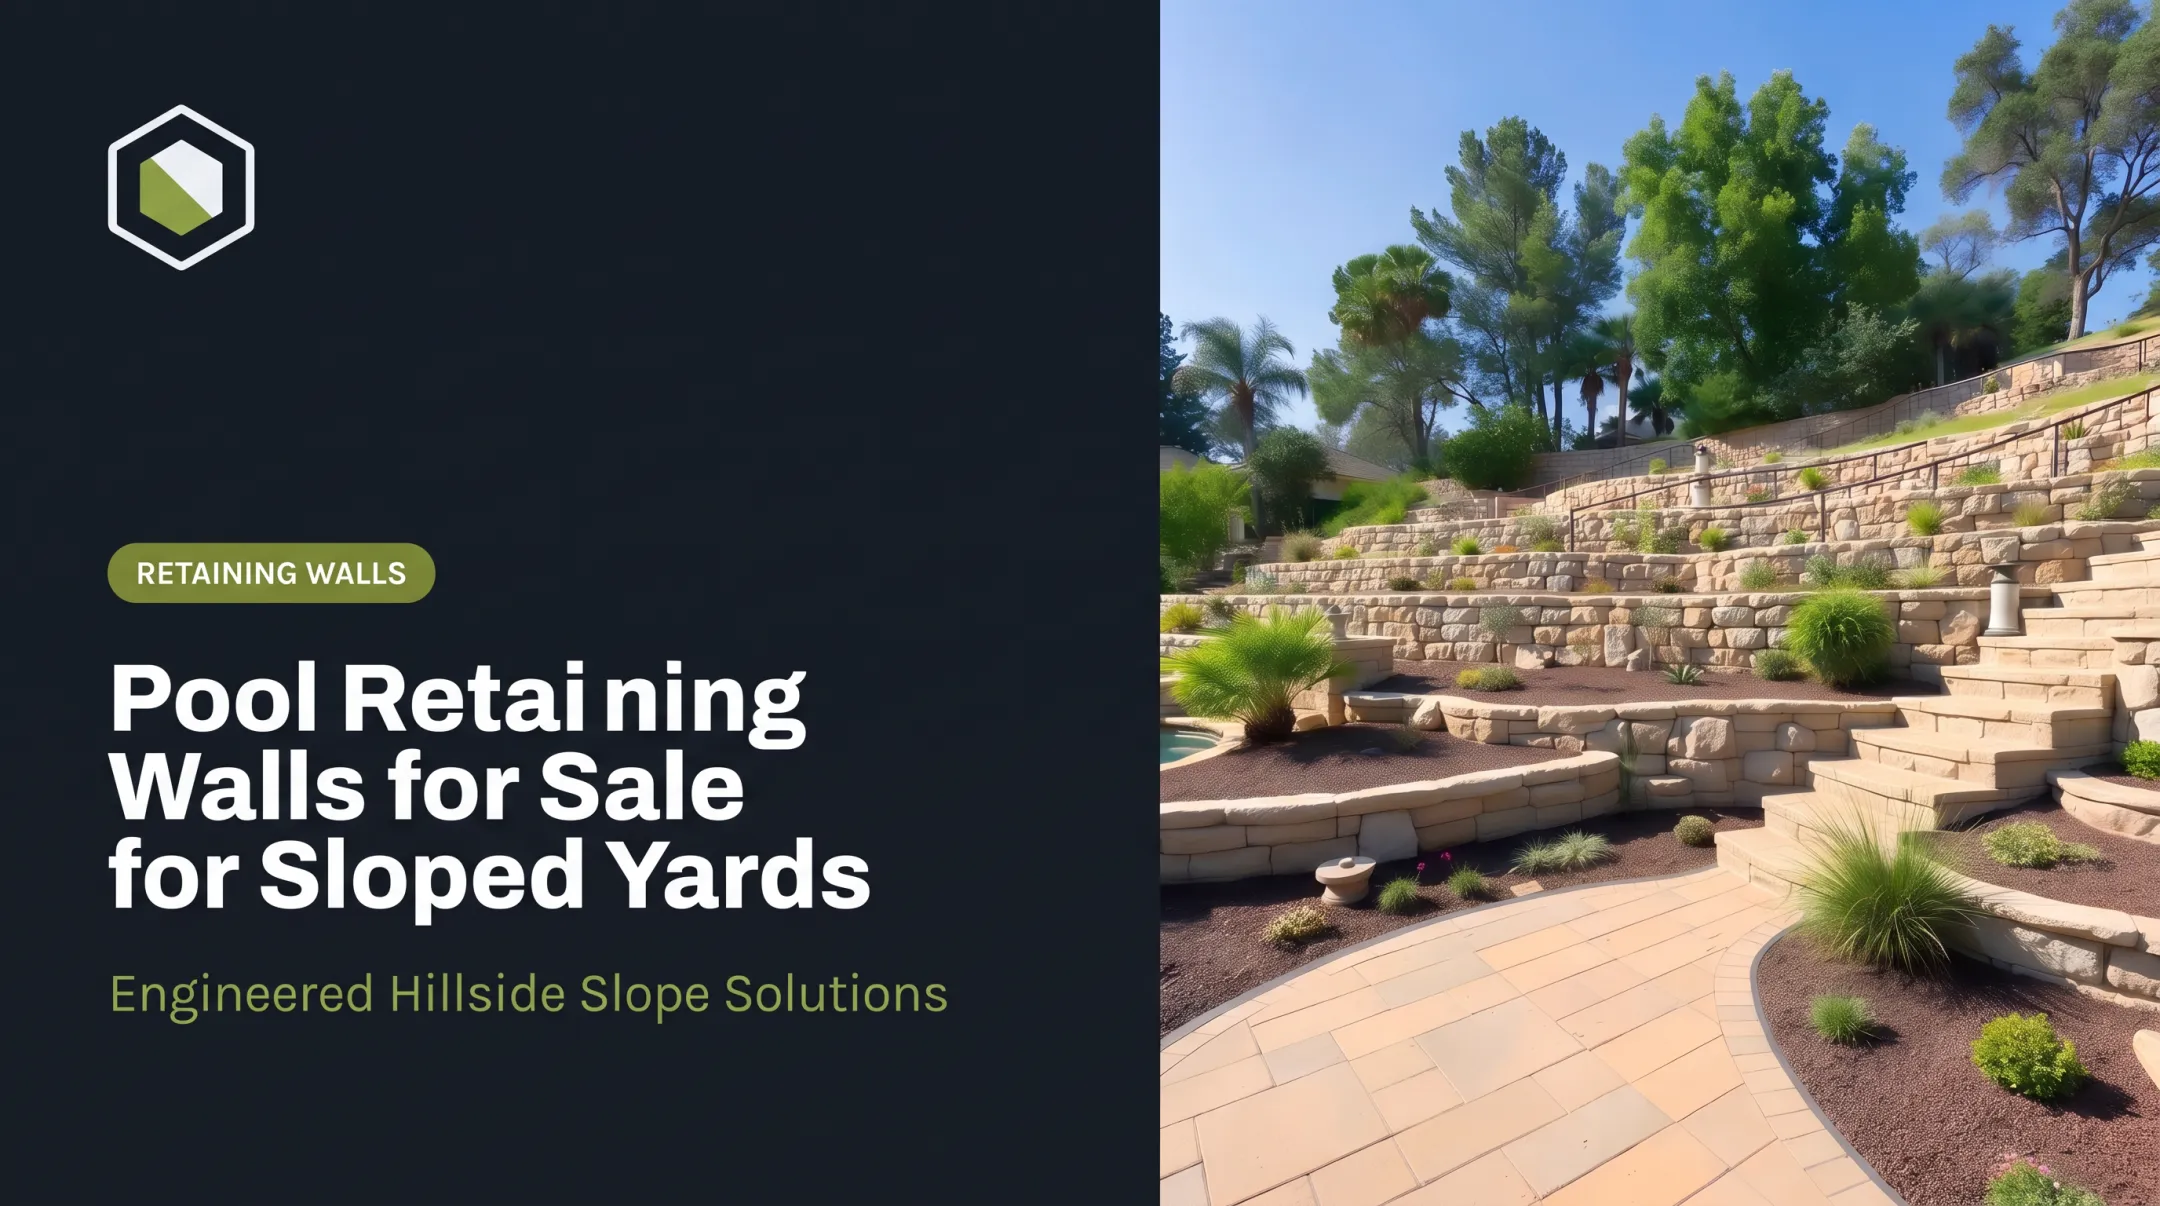
Terracing with multiple shorter walls can create more usable planting and seating space than a single tall wall, and it may reduce the excavation needed for reinforcement.
That said, terracing still requires professional design. Multiple tiers demand a global stability analysis of the whole soil mass, not separate checks on each wall face. It is not automatically the cheaper option, either.
Warning signs that call for a professional evaluation, not a cosmetic fix:
- Leaning or bulging wall faces
- Cracked masonry or concrete
- Displaced blocks or stones
- Erosion or wet spots at the base
- Blocked or clogged drain outlets
Planning the Project and Choosing a Pool Retaining Wall Contractor
Start with a site-specific evaluation. It should document elevations, pool placement, wall dimensions, drainage paths, access limitations, soil concerns, and the intended finish — not a rough sketch on the back of a business card.
Ask any contractor you're considering:
- Who handles design, engineering, permits, and inspections?
- Who coordinates the wall with the pool build itself?
- Who's responsible for excavation, drainage, and post-installation warranty work?
A single design-build contractor cuts down on the handoffs between pool, grading, retaining wall, hardscape, and planting crews, where elevations and drainage details tend to get lost. Still, verify licensing, insurance, bonding, references, and written scope regardless of who you hire, and confirm a professional engineer is involved when the project calls for one.
Stonework Design & Build works this way across Los Angeles and Ventura counties, including Calabasas, Agoura Hills, Thousand Oaks, and the San Fernando Valley. The company handles pool construction, engineered retaining walls, hardscape, and planting under one contract with one in-house crew, and manages permitting and inspections directly rather than leaving them to the homeowner.

Much of its work involves hillside properties, canyon-adjacent lots, and HOA-governed communities. Free on-site estimates are available for homeowners in its service area.
Bring these questions to your first consultation:
- What retaining wall system is proposed, and why does it fit this soil, slope, and finish?
- How will water be collected and discharged?
- What engineering and permits does this project require?
- What's excluded from the estimate?
- How will the wall be inspected and warranted after completion?
Conclusion: Budget for the Whole Pool Retaining Wall System
The most useful cost estimate covers the full site solution, not only the wall you see:
- Correct elevations
- Suitable materials
- Adequate drainage
- Appropriate reinforcement
- Required engineering
- Coordination with the pool and hardscape
Pricing only the visible wall face leaves out the work that decides whether the system stays stable for the long term.
Before you finalize a material or lock in pool placement, get a site-specific estimate. If you're a homeowner in Los Angeles or Ventura County, Stonework Design & Build offers a free on-site project estimate to walk through your slope, soil, and pool plans in person.
Frequently Asked Questions
How much does it cost to build a retaining wall around a swimming pool?
Cost depends on wall dimensions, material, slope, pool and deck loads, drainage, access, reinforcement, and local permits. A free on-site estimate is the reliable way to price your specific project.
How much does a 20-foot retaining wall cost?
Length alone doesn't determine price. Height, material, soil conditions, drainage needs, site access, reinforcement, and finishes all factor in. A 20-foot wall on a pool project typically costs more than a standalone landscape wall of the same length.
Can you build a swimming pool on a slope using a retaining wall?
Yes, in many cases. The wall, pool excavation, drainage, setbacks, and soil stability all need to be designed together by qualified professionals rather than treated as separate decisions.
How much do retaining walls cost to install?
Pricing may be quoted per linear foot, per square foot, or as a full-project total. Major cost components include excavation, base preparation, wall materials, drainage, reinforcement, labor, engineering, permits, and site restoration.
How much does a 3-foot retaining wall cost?
A 3-foot wall is often less complex than a taller structural wall. It can still need reinforcement, drainage, engineering, or a permit depending on soil conditions and proximity to the pool or nearby structures.
How much does it cost to build a retaining wall on a slope?
Sloped sites generally cost more due to added excavation, limited access, soil stabilization, stepped construction, disposal, and engineering. Only a site visit can produce an accurate number for your grade and access.