Many homeowners struggle with hillside lots that shed soil every rainy season, erode around foundations, or simply sit unused because the grade is too steep to enjoy. The right retaining wall idea can turn that liability into terraced gardens, stable paths, and level outdoor rooms, but only if the design accounts for soil retention, erosion control, water management, and long-term stability, not just curb appeal.
This guide walks through popular hillside wall concepts, the material trade-offs behind each one, how to match an idea to your actual slope, and the safety checks worth running before construction starts.
Key Takeaways
- Retaining walls stabilize sloped ground, manage runoff, and unlock usable outdoor space when designed for the site.
- Terraces, stepped paths, patio platforms, and stone or block systems each solve different hillside problems.
- Slope steepness, soil type, wall height, drainage, and nearby structures determine which idea works.
- Local permits and an engineer's stamp are often required once a wall crosses height or load thresholds.
What Retaining Walls Do on a Sloped Hillside
A retaining wall is a structural system built to hold back soil at a change in elevation. That's a different job than a low garden wall meant to edge a flower bed. A garden wall isn't engineered to resist meaningful lateral soil pressure; a retaining wall is.
On a hillside, a properly built retaining wall can:
- Reduce erosion by holding soil in place instead of letting it wash downhill
- Create stable, level areas for gardens, patios, paths, or seating
- Direct water toward drains and outlets instead of letting it pool against foundations
- Support grade changes safely, rather than leaving an unsupported cut slope
When a Structural Wall Gets Treated Like a Decorative Feature
Skipping engineering doesn't just risk an ugly wall. It risks a failing one. According to an engineering firm's guide to retaining wall failure, warning signs of an undersized or poorly drained wall include:
- Leaning or tilting out of vertical
- Bowing or bulging along the face
- Horizontal cracking or spalling concrete
- Soil subsidence or sinkholes forming behind the wall
- Water pushing through the wall face instead of through designated drainage outlets

Once those symptoms show up, a decorative facade or a quick patch job won't fix the underlying soil mechanics or drainage problem. It takes a structural inspection.
Retaining Wall Ideas for a Sloped Hillside
These are design directions, not blueprints. Every hillside has its own slope angle, soil composition, drainage pattern, and access constraints, so the final wall configuration has to be adapted to the actual site, not copied from a photo.
Terraced Retaining Walls for Gardens and Planting Beds
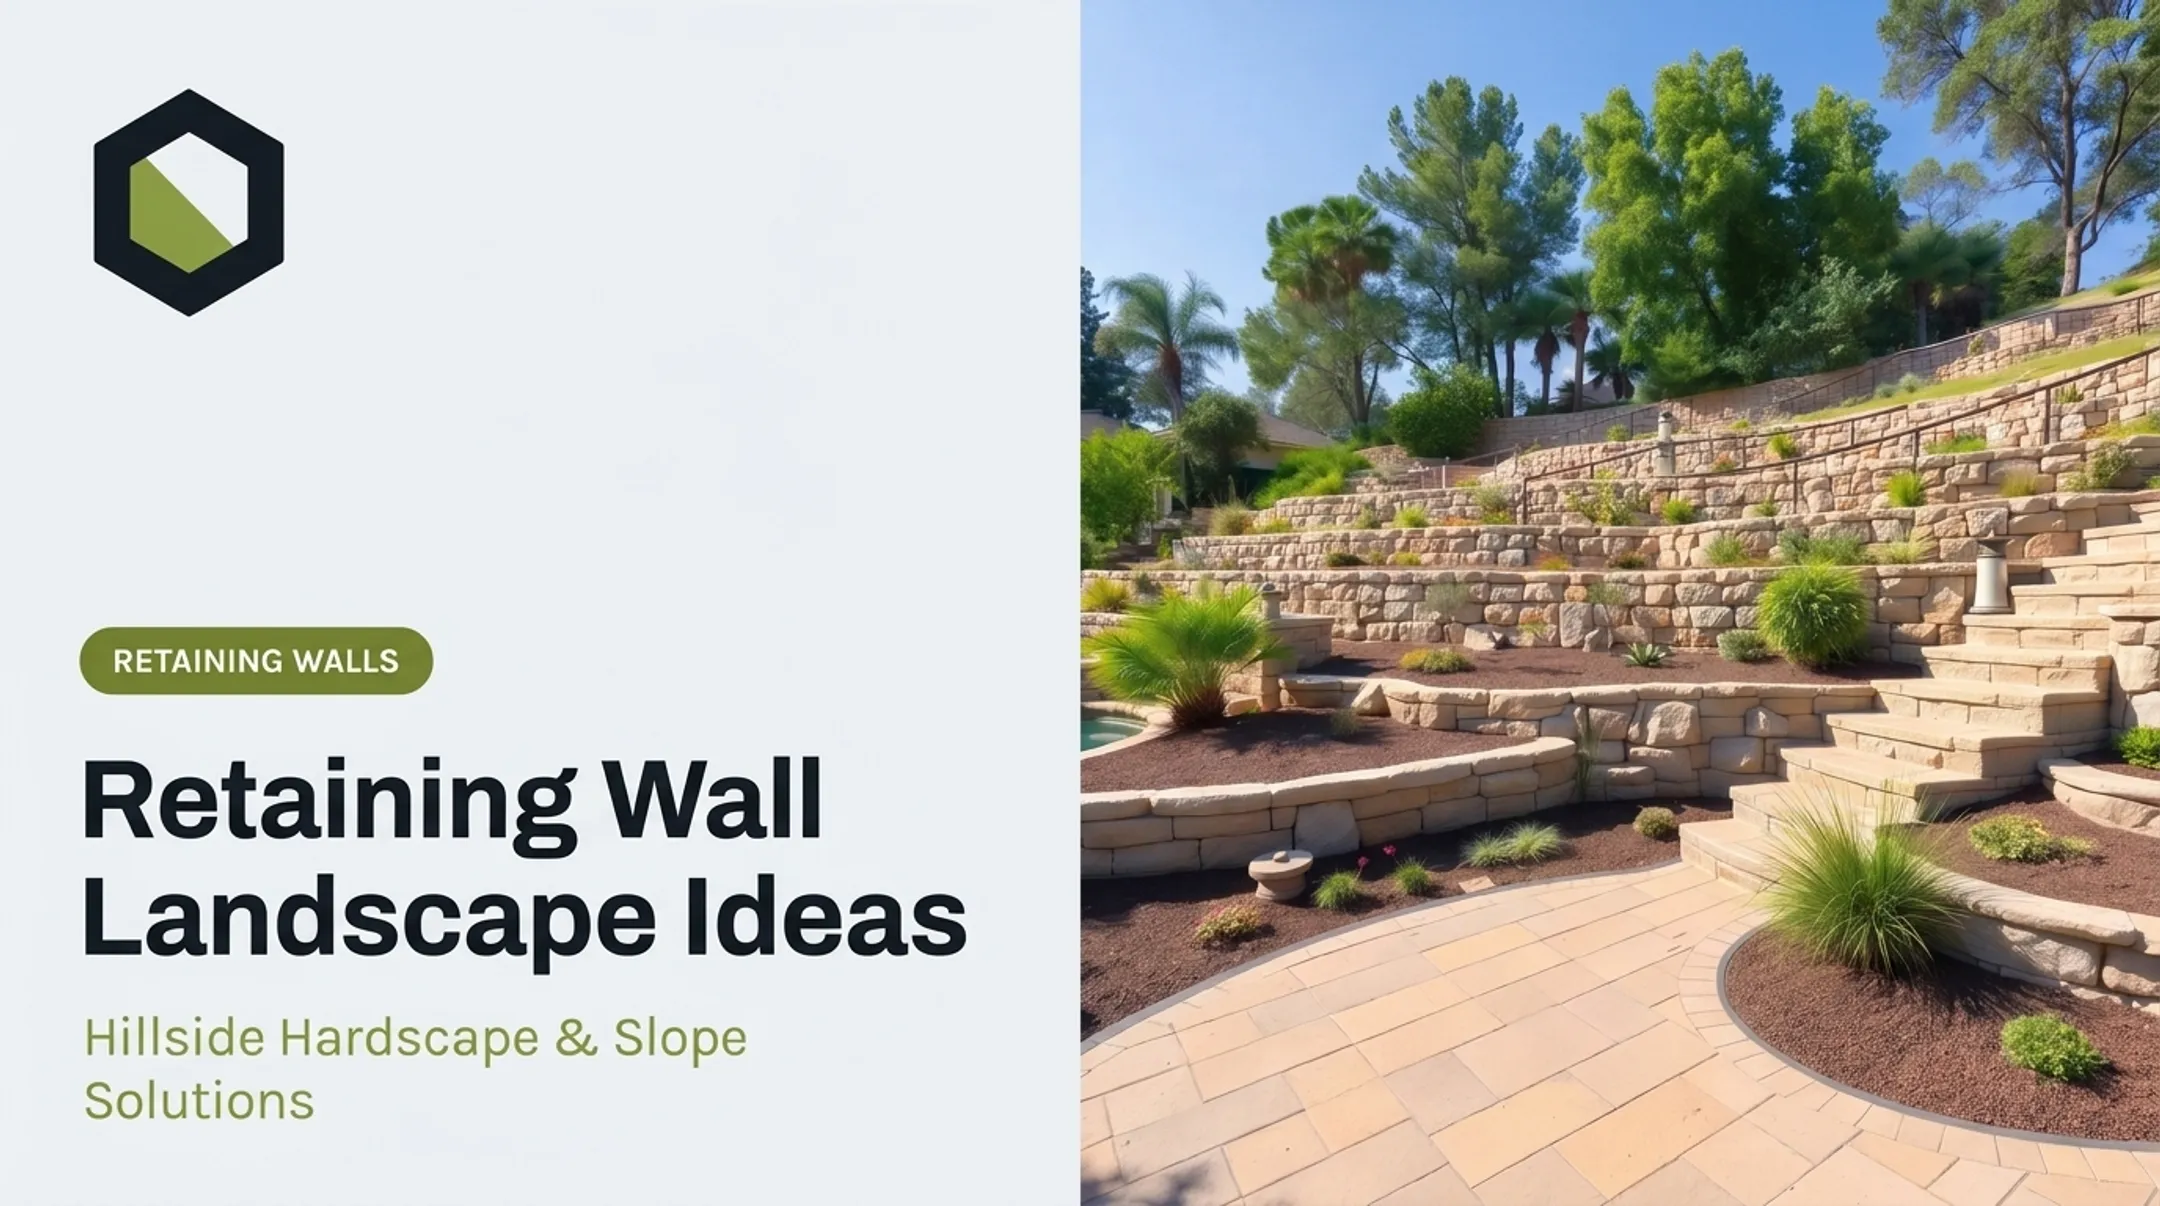
Instead of one tall wall, terracing breaks a steep or long hillside into a series of shorter walls, each one holding back a tier of usable ground. It shrinks the visual scale of a slope and opens up multiple planting levels for drought-tolerant grasses, succulents, and shrubs suited to Southern California's climate.
Stonework Design & Build has built terraced hillside projects that use multiple stacked-stone retaining walls paired with integrated stairways and gravel planting beds. It's a design that turns a barren slope into a series of usable garden rooms.
Trade-offs worth knowing:
- More wall face is visible overall, since you're building several shorter walls instead of one
- Each drainage transition between tiers adds complexity
- An upper wall placed too close to a lower one can surcharge it. Allan Block's residential guide notes that when tiers are spaced too tightly, the lower wall needs additional engineering to handle that extra load
Stepped Walls with Stairs or Pathways
Pairing a wall with stairs or a gently sloped path turns a hillside into something you can actually walk across, connecting the house, patio, and garden without a scramble.
A few things matter more than they might seem:
- Safe circulation: landings and handrails where the grade change is steep enough to warrant them
- Slip resistance: finishes that stay grippy when wet, not just when dry
- Lighting: low-voltage fixtures along steps and paths reduce nighttime hazards
- Drainage continuity: drain pipe behind a stairway needs to keep running rather than stopping at the stairs
- Excavation care: digging for a new path shouldn't undermine an existing wall's footing or the soil supporting the slope above it
Patio-Supporting Retaining Walls and Outdoor Rooms
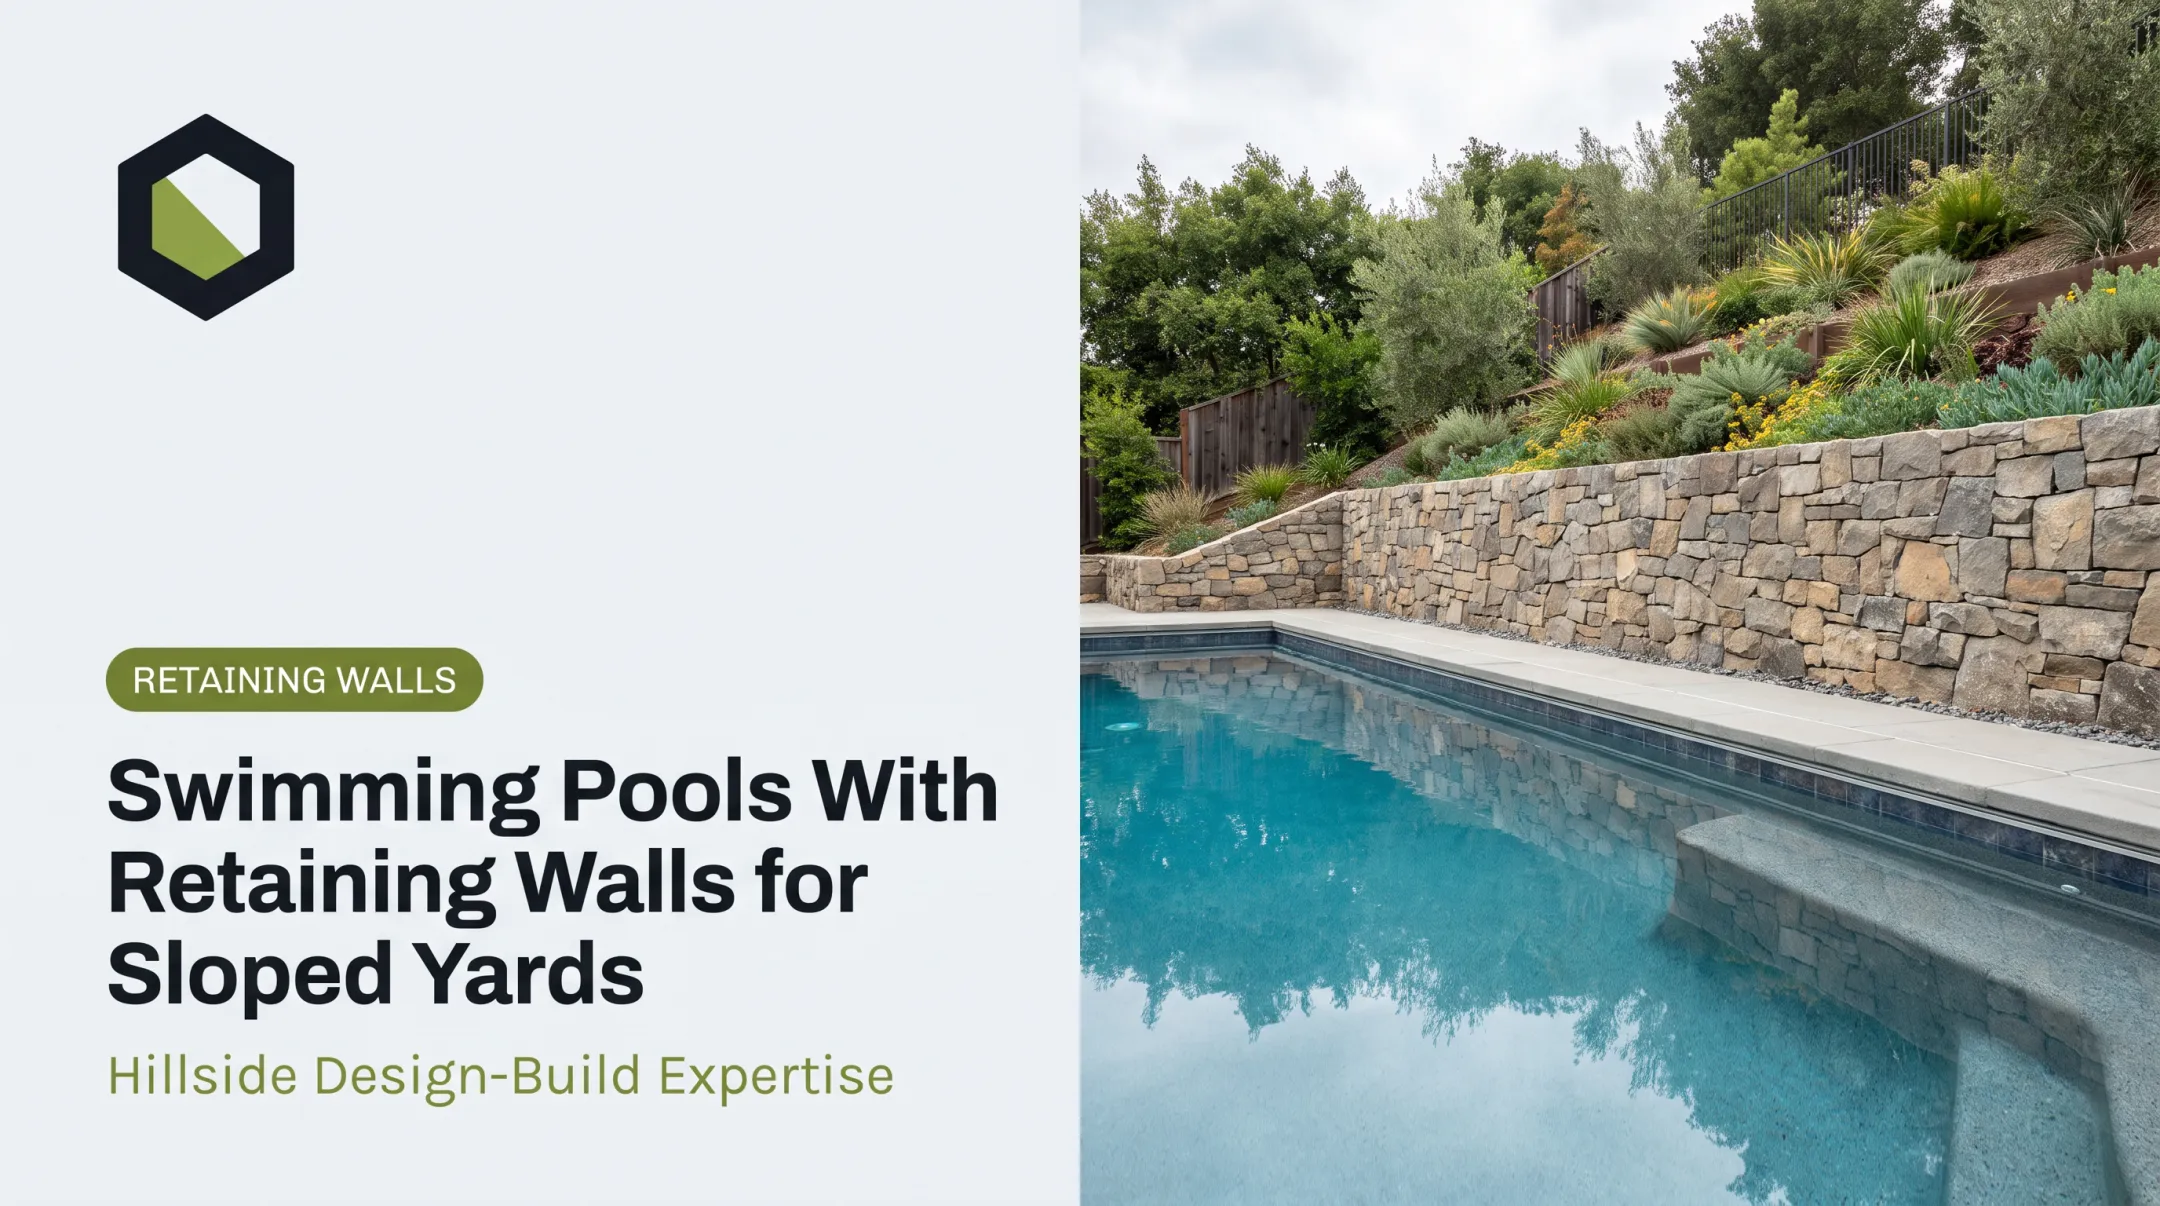
A retaining wall can carve a level platform out of a slope for a patio, fire feature, or outdoor kitchen. That's one of the more popular hillside upgrades, because it turns dead space into an actual outdoor room.
Furniture, structures, and a crowd of guests all add weight the wall has to handle. A patio sitting above a retaining wall counts as a surcharge load, so the design has to account for that added pressure—not just the soil itself.
Visual touches that work well here include a finished cap, integrated bench seating, planting pockets along the wall face, and paving that matches the patio above. None of that replaces structural design. It just makes a well-engineered wall look intentional instead of purely functional.
Natural Stone and Boulder-Inspired Hillside Walls
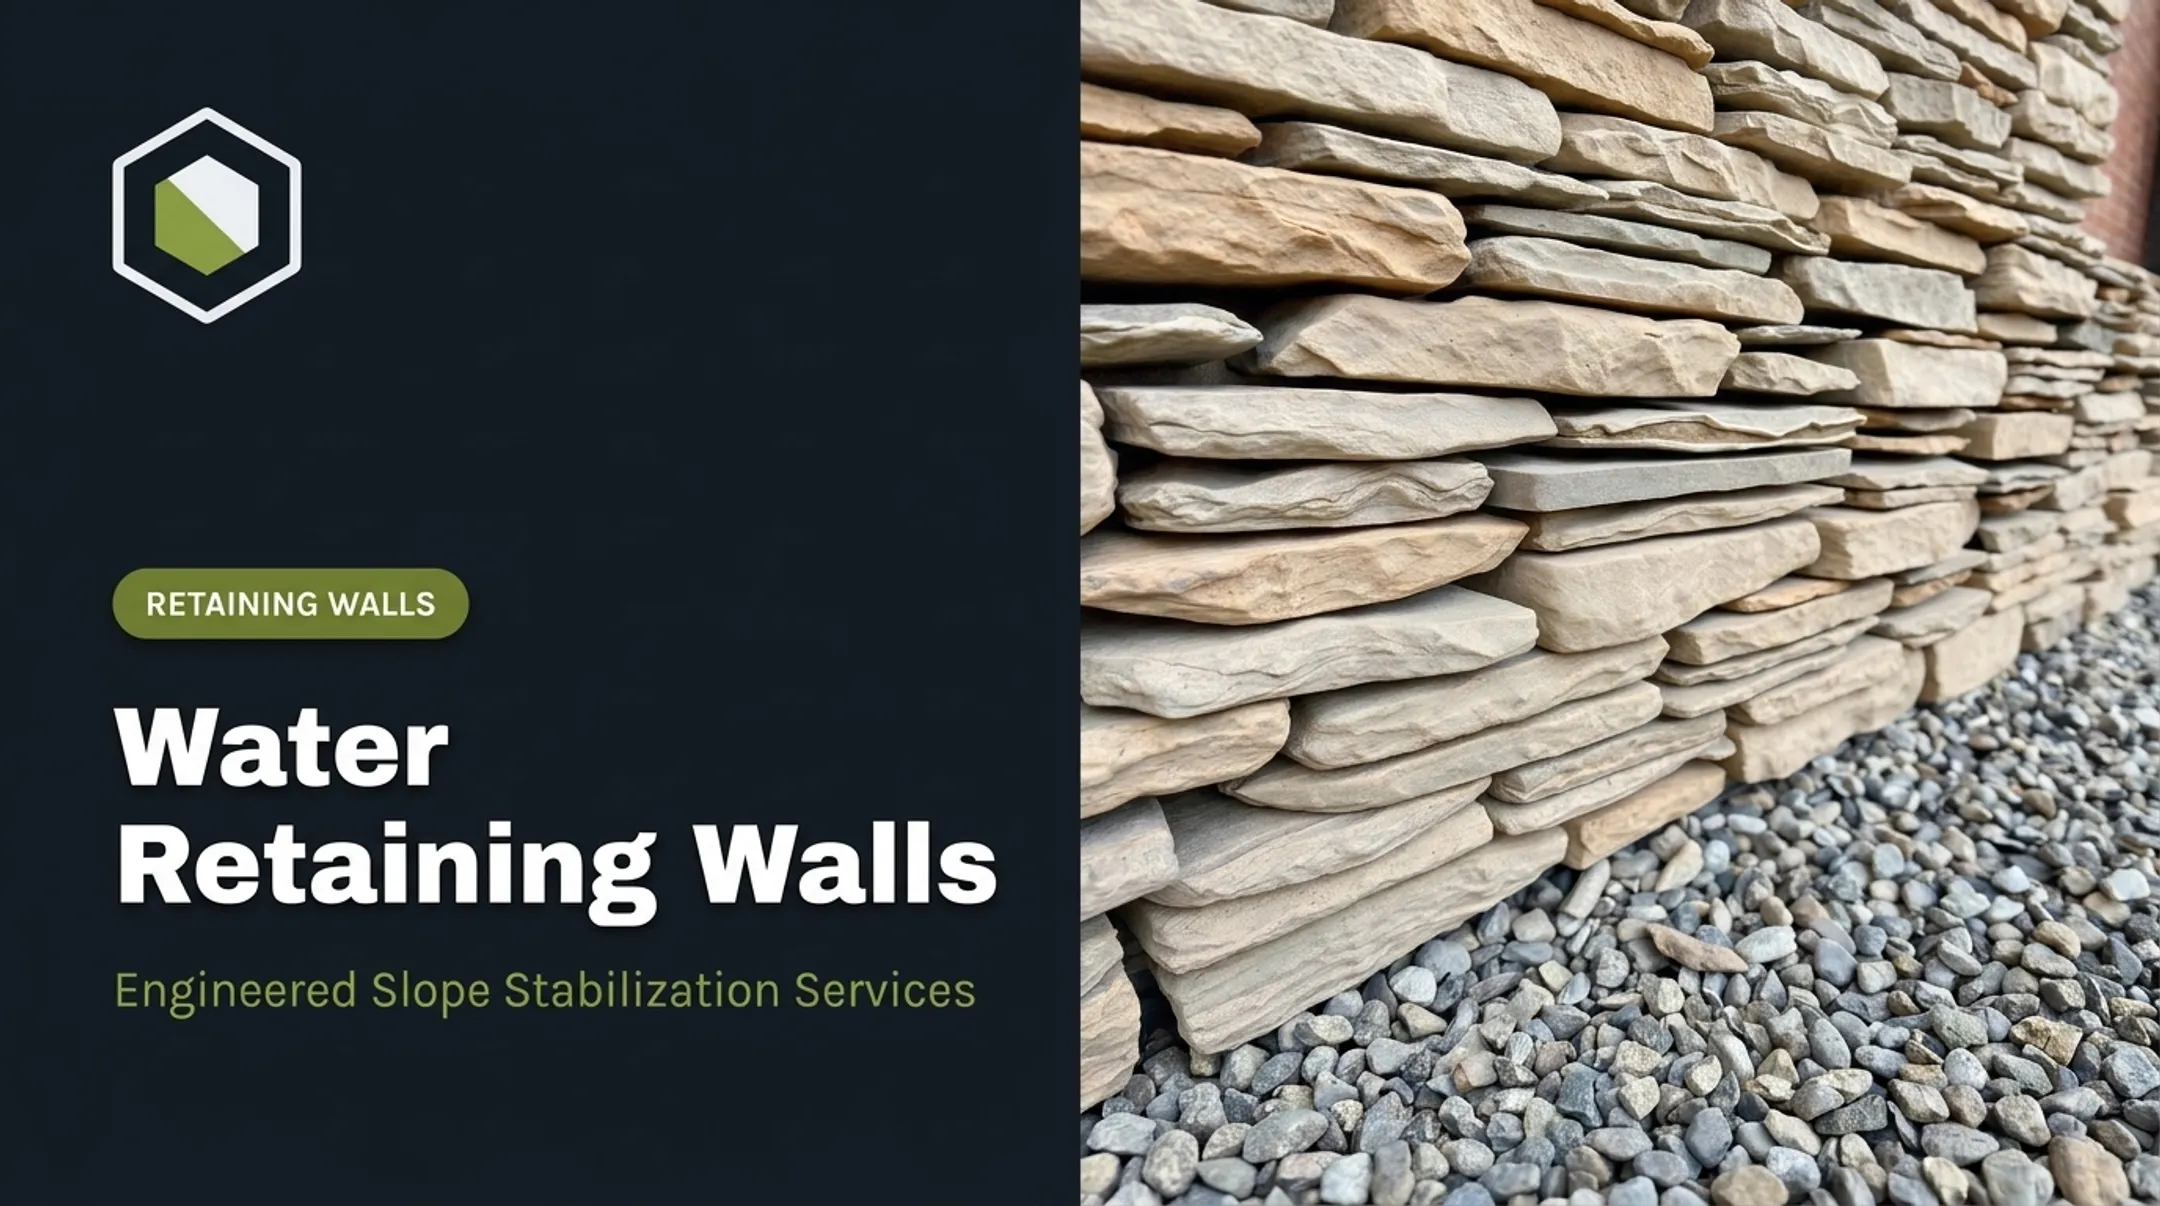
Natural stone brings a softer, more organic look that blends into planting beds and irregular terrain better than a hard geometric line. Options range from dry-laid stone, where units are stacked without mortar, to mortared stone walls built on a proper foundation, according to the Natural Stone Institute.
Stonework Design & Build's Calabasas retaining wall work shows this style in practice: engineered natural-stone walls with planted beds, ornamental grasses, and succulents across terraced hillsides, connected by broad stone stairways.
Consider these factors before choosing stone:
- Construction complexity is higher than segmental block, especially for mortared installations
- Joint and mortar maintenance is an ongoing consideration, not a one-time cost
- Available wall height and drainage needs shift depending on whether the wall is dry-stacked or mortared
- Soil and slope suitability varies. Stone isn't automatically the right call for every steep or wet hillside
Modern Block, Poured Concrete, or Engineered Wall Systems
Segmental concrete blocks, reinforced systems, and poured concrete all offer cleaner lines and stronger geometric control than stone. They tend to suit contemporary homes, pool decks, and hardscape that call for crisp edges rather than an organic look.
A rough comparison:
| System | Look | Reinforcement Needs | Repairability |
|---|---|---|---|
| Segmental block | Clean, modular, interlocking units | Depends on height; geosynthetic reinforcement for taller walls | Easier to replace individual units |
| Poured concrete | Solid, seamless, highly customizable | Rebar and formwork required | Repairs often mean patching or refinishing |
| Engineered/reinforced block | Strong geometry, curves possible | Higher-spec reinforcement for greater heights | Moderate |
Poured concrete walls, for example, typically need rebar, formed footings, and waterproofing, with weep holes or drainage lines built in. Saturated backfill increases pressure and reduces sliding resistance, according to Concrete Network's guide to poured concrete retaining walls.
Stonework Design & Build's wall work includes CMU block, reinforced concrete, veneer stone, and stucco finishes, chosen to match the home's existing architecture.

How to Choose the Right Retaining Wall Idea
The right idea comes from site conditions and intended use, not from the prettiest photo or the cheapest material on the list.
Purpose and Desired Use
Start with the goal. Is this primarily about:
- Erosion control on a bare slope
- A garden terrace for planting
- A level area for entertaining
- Safer access up or down the hillside
- Privacy or drainage management
- Some combination of the above
The answer shapes how much level space you need and how much structural support that space requires.
Slope, Soil, Height, and Loads
Several site factors decide what the wall must handle:
- Slope angle, wall height, and wall length
- Soil type and groundwater
- Nearby structures (foundations, driveways, pools, fences, trees)
Surcharge loads from patios, parked cars, or structures above the wall add pressure that has to be engineered for, not guessed at. Complex or high-risk conditions call for professional evaluation, not a DIY estimate.
Drainage and Water Movement
Drainage isn't optional. It's the difference between a wall that lasts decades and one that fails within a few wet seasons.
A working system typically includes:
- Surface grading away from the wall
- Free-draining backfill aggregate
- A perforated pipe or similar drainage component
- An outlet where water actually exits
Irrigation and roof runoff both need to be accounted for, since they add water load the wall wasn't necessarily designed around.
Stonework Design & Build builds drainage first, then the wall face on top of it, treating the two as one continuous scope rather than an afterthought.
Materials, Style, Maintenance, and Lifecycle Value
Compare options honestly:
- Natural stone: high visual character, higher maintenance on joints
- Segmental block: modular, easier partial repairs
- Poured concrete: strong and clean, harder to patch invisibly
- Timber: lower upfront cost, shorter lifespan in wet climates
Durability, repairability, and how well a material matches the home's existing hardscape all factor into lifecycle value, not just the upfront price tag.
Permits, Engineering, Access, and Budget
The wall face is rarely the whole project cost. A realistic scope includes:
- Permit and HOA review, since requirements vary significantly by jurisdiction
- Property line and utility locating before any excavation
- Engineering review where height or surcharge triggers it
- Equipment access, excavation, and soil export
- Planting, lighting, and drainage tied into the finished grade

Stonework Design & Build handles permitting in-house across Los Angeles and Ventura counties, which removes one of the more common bottlenecks homeowners run into on hillside projects.
What to Check Before Finalising a Retaining Wall Design
What to Check Before Finalizing a Retaining Wall Design
Don't lock in a design based purely on an inspiration photo. Confirm that the proposed height, footprint, material, reinforcement, and drainage plan actually match your hillside's conditions.
Watch for existing warning signs before adding new loads:
- Leaning, bowing, or bulging walls
- Cracking or displaced blocks
- Washouts or exposed foundations
- Blocked drainage outlets or persistently wet areas
- Visible soil movement
If you spot any of these, get a qualified inspection before excavating nearby or building on top.
Avoid disturbing an existing wall's toe or crest without professional guidance. These actions can undo stability that took years to establish:
- Digging at the base
- Cutting into backfill
- Placing heavy features near the top edge
- Aiming irrigation or runoff toward the wall
Plan for ongoing upkeep:
- Keep drainage outlets clear of debris
- Control irrigation near the wall
- Monitor for settlement after major storms
- Maintain planted areas so growth doesn't hide developing problems
Finally, research your local building department's current permit and engineering thresholds. They vary by city and county, and no single height rule applies everywhere.
Conclusion
The best retaining wall ideas do two things at once: they make a hillside structurally sound and they make it genuinely usable, whether that's a terraced garden, a stepped path, or a patio built for actual dinners outside.
Getting there starts with a proper site assessment, not a Pinterest board. Stonework Design & Build provides integrated retaining wall, hardscape, planting, pool, grading, and permitting support for hillside properties across Los Angeles and Ventura counties. Free on-site project estimates help scope the work before anything is finalized.
Frequently Asked Questions
What is better for a slope, a retaining wall or leaving it as a slope?
It depends on the slope's stability, erosion risk, intended use, and drainage. A stable, well-planted slope may need no wall at all, while an unstable or heavily used area often needs structural support.
At what slope do you need a retaining wall?
There's no universal percentage that triggers a wall. Soil type, height, water exposure, and nearby loads all matter more than the angle alone, so a site-specific assessment is the reliable path.
What is the maximum slope without a retaining wall?
A safe maximum can't be pinned to angle alone. It shifts with soil, vegetation, drainage, and local code. If a slope is eroding or sits near structures, get a professional review before assuming it's fine as-is.
Do retaining walls on slopes need drainage?
Almost always, yes. Trapped water behind a wall increases pressure and speeds up failure. A proper system includes grading, free-draining backfill, and outlets designed for the specific site.
Do retaining walls on slopes require footings?
Footing requirements depend on wall type, height, soil conditions, and local frost or ground conditions. Taller or load-bearing walls usually need engineered footings sized for the site.
How do you calculate slope for a retaining wall?
Basic slope is rise divided by run, multiplied by 100 for a percentage, according to the USGS method for determining percent slope. Wall design then adds soil, drainage, and load evaluation on top of that number.