Introduction
Water doesn't ask permission. It finds the low spot in your yard, saturates the soil behind a slope, and pools where you least expect it. On hillside and low-lying lots, that means erosion, waterlogged beds, and hydrostatic pressure building behind any wall holding the grade.
A water retaining wall sits at the intersection of two jobs: holding back soil and managing the water that moves through it. That's different from a flood wall, which is built specifically to resist standing or moving water.
This article breaks down what these walls actually do, the four engineering types behind them, and why drainage, soil, and site conditions drive performance more than the finish you choose.
Key Takeaways
- Retaining walls hold soil; flood walls resist water—some sites need both in one structure.
- Trapped water behind a wall adds pressure that causes leaning, cracking, or failure.
- Height alone doesn't determine drainage needs or permit requirements.
- Soil, slope, groundwater, and surcharge—not height rules of thumb—should drive the design.
- Hillside, structural, or property-line projects need a licensed contractor or engineer.
What Is a Water Retaining Wall?
The phrase gets used loosely. Sometimes it means a wall built to manage water on a wet site. Other times it describes erosion control on a slope, or simply a retaining wall that happens to face runoff. These are related jobs, but they're not identical.
A conventional retaining wall resists lateral soil pressure while allowing controlled drainage through the structure. A flood wall works differently: it's designed as a more continuous barrier meant to keep water out entirely, with attention to seepage, overtopping, and end connections.
According to the U.S. Army Corps of Engineers' guidance on retaining and flood walls, these are distinct structure types with different design intents.
Common residential applications include:
- Stabilizing a landscaped slope
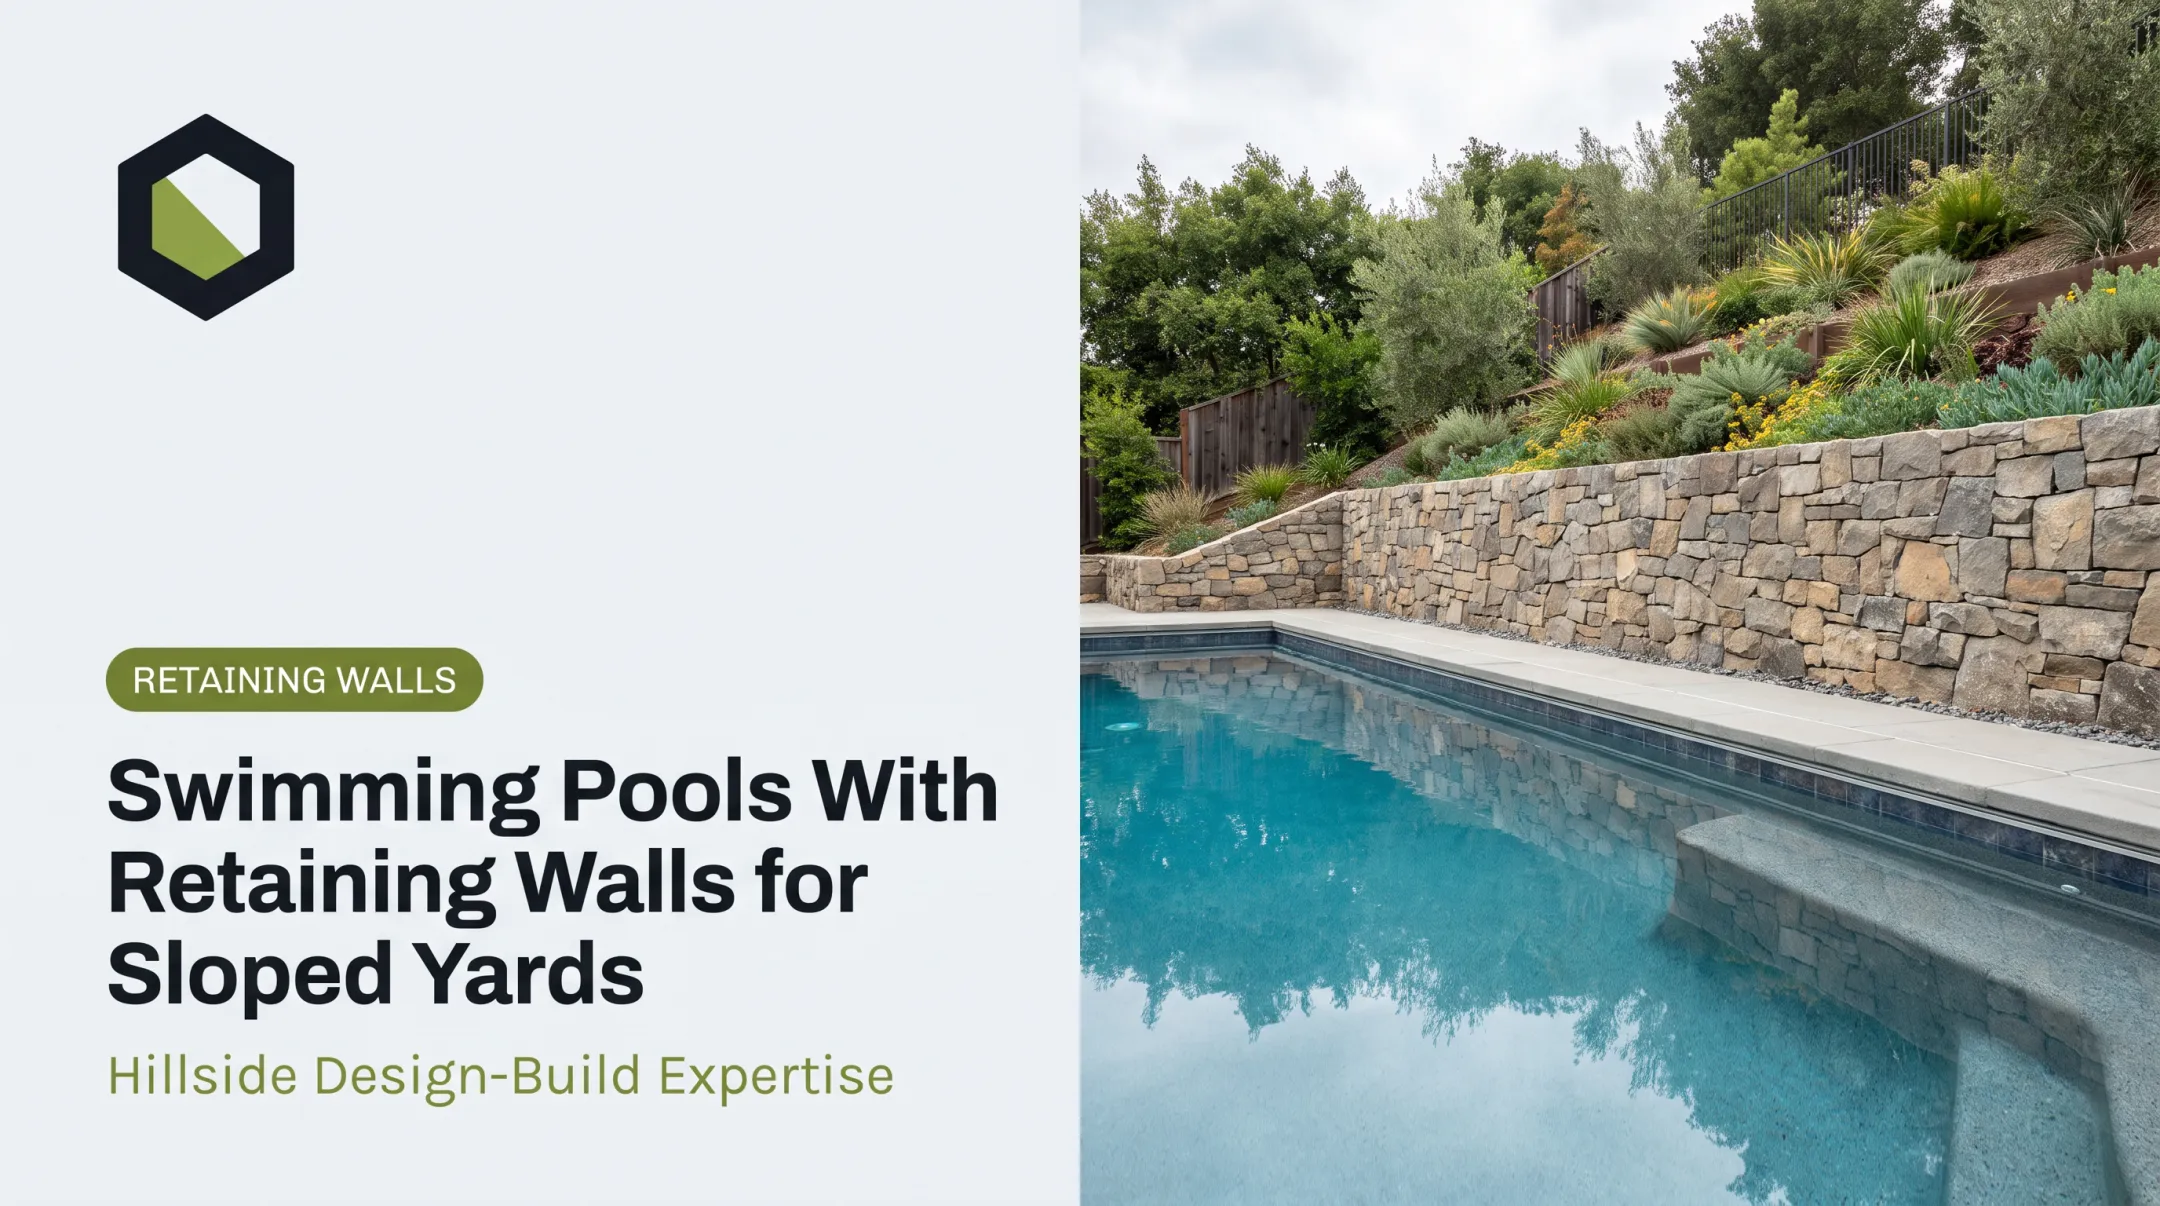
- Protecting a lower patio or pool area from runoff
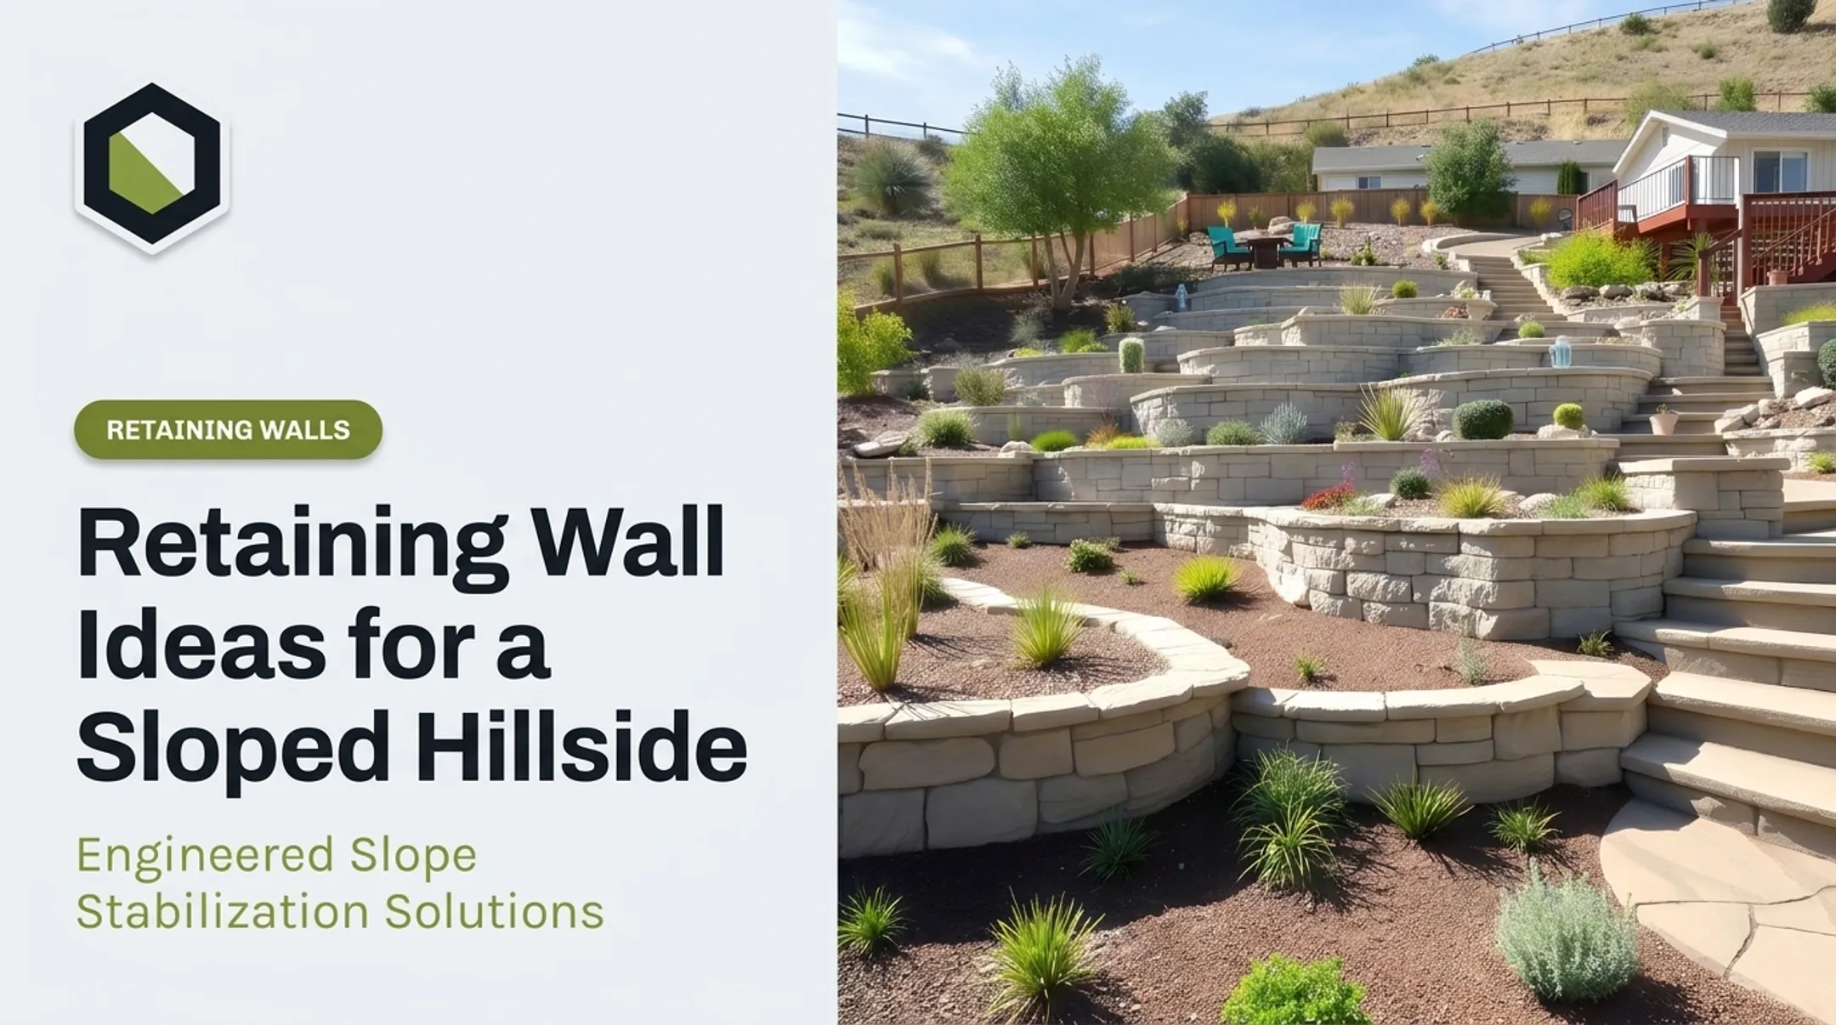
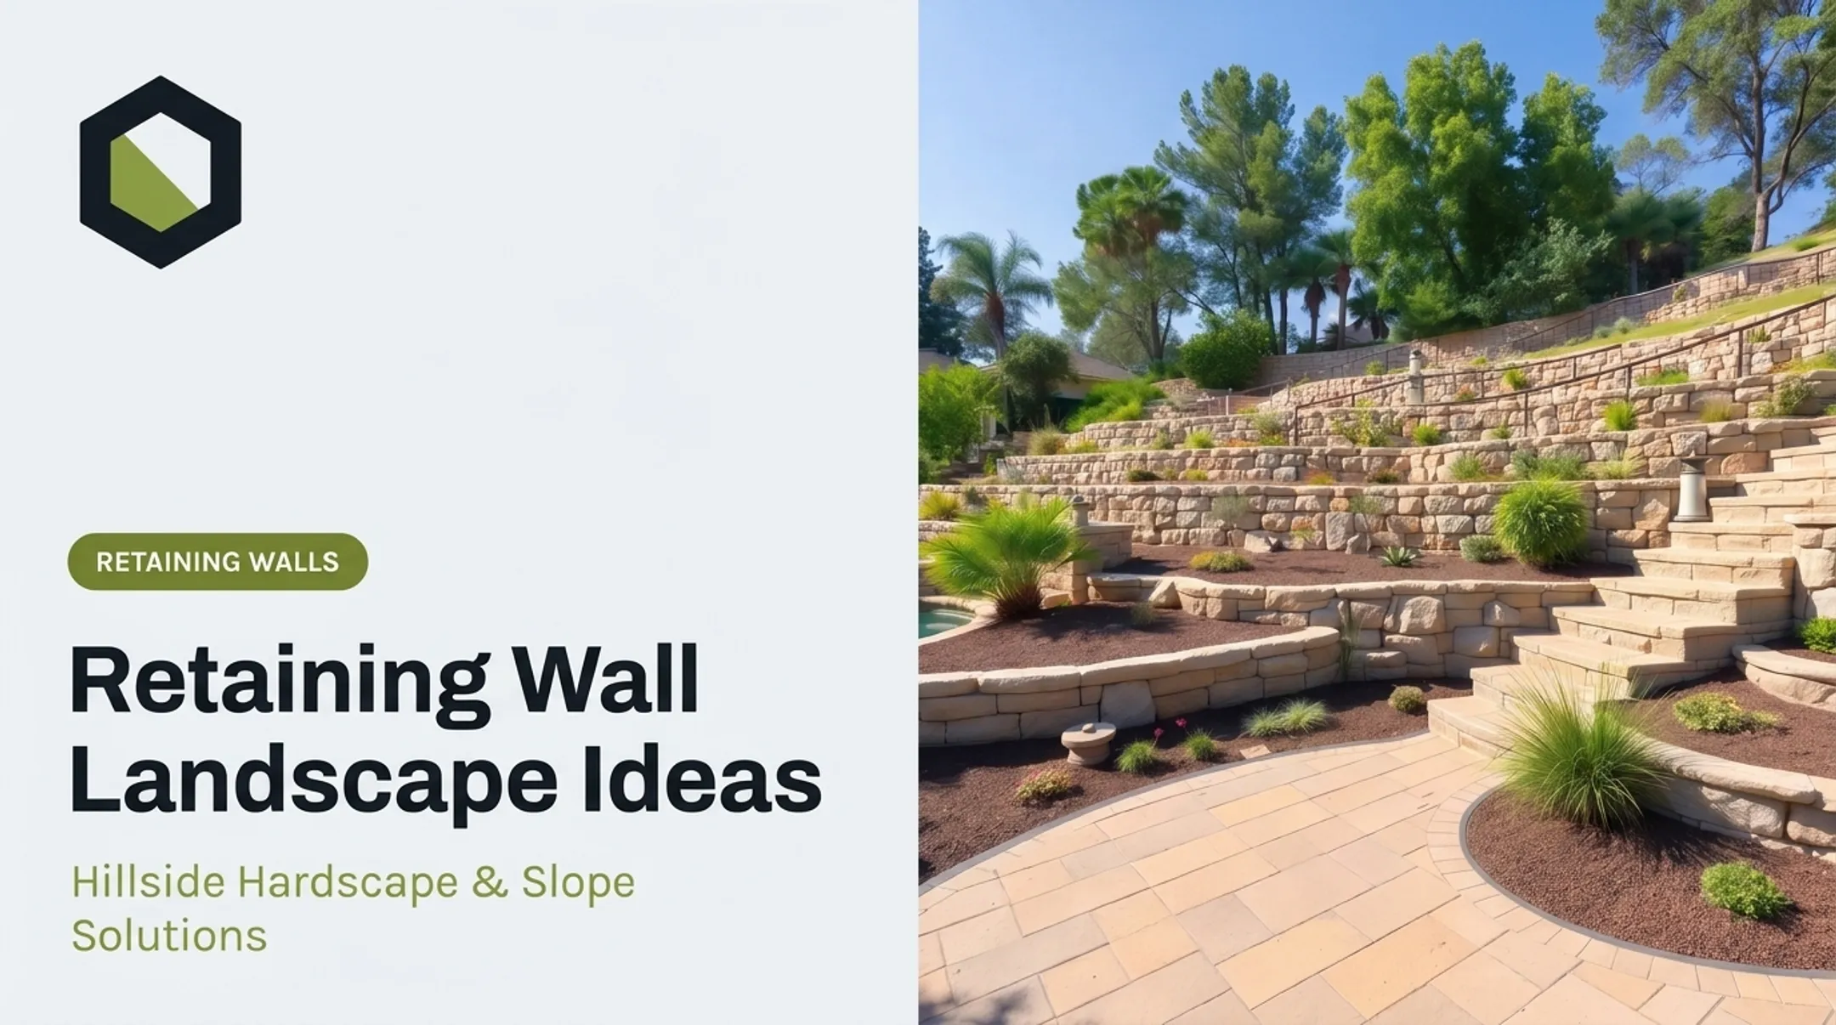
- Creating usable terraces on a hillside lot
- Limiting erosion on exposed soil
- Directing water toward a safe discharge point
What a Wall Won't Do
A retaining wall doesn't eliminate flood risk or guarantee a waterproof barrier. Water can move around the ends, beneath the footing, through joints, or over the top if the system wasn't designed for the conditions it's facing.
Watch for these signs that a professional assessment is overdue:
- A leaning or bulging wall face
- Recurring pooling near the base
- Soil loss or exposed footing
- New or widening cracks
- Sinkholes forming nearby
- Water reaching a foundation, patio, or walkway
What Are the Four Types of Retaining Walls?
Engineers generally group retaining walls into four categories. The right one depends on your site, not on which type sounds the sturdiest.
Gravity Retaining Walls
Gravity walls rely on mass and base width to resist sliding and overturning. South Carolina's Department of Transportation groups rigid gravity, semi-gravity, and modular gravity systems together, with stone and gabion construction falling under this family.
These work well for shorter residential walls with adequate footprint and bearing capacity. The tradeoff: they need more base width than other systems, and water pressure behind an undrained gravity wall can quickly outweigh what the mass alone can resist.
Cantilever Retaining Walls
A cantilever wall uses a reinforced stem and base slab, with the weight of soil sitting over part of the footing to help resist overturning forces. This is a semi-gravity system, and it typically produces a slimmer finished wall than a gravity structure of the same height.
The catch is that everything rides on the excavation, reinforcement placement, and structural calculations being correct. There's less margin for guesswork than with a gravity wall.
Embedded Retaining Walls
Embedded systems extend into the ground and rely on embedment depth, soil resistance, anchors, or internal supports. Sheet-pile and soldier-pile-and-lagging systems fall into this category.
These are more common for deep excavations or constrained sites than for typical backyard landscaping. If your project involves substantial lateral loads or very tight access, this category deserves a conversation with an engineer.
Reinforced-Soil Retaining Walls
These systems use geogrid or similar reinforcement layers to strengthen the retained soil mass itself, then pair it with a block, panel, gabion, or vegetated facing.
Reinforcement length matters here. Industry guidance commonly places the minimum reinforced zone somewhere between 0.6H and 0.7H (H being wall height at the face).
Reinforced-soil systems can offer advantages for slopes, flexible foundations, and finished appearance. That said, every claim about cost or speed should be tested against your specific project, not treated as a given.
One clarification worth making: these four categories are structural systems, not the material finishes homeowners usually picture. Segmental block, masonry, gabion, riprap, and poured concrete are descriptive styles that can show up within more than one of the four engineering types above.

How Drainage Determines Whether a Water Retaining Wall Works
Drainage is what makes or breaks a retaining wall—and it is the part casual advice most often skips.
Water trapped behind a wall adds hydrostatic pressure — force beyond what the soil weight alone creates. The Federal Highway Administration notes that hydrostatic forces create complex loading conditions and that weep holes are often required to drain uphill backfill. After heavy rain or heavy irrigation, that trapped water is frequently what pushes a marginal wall toward failure.
The Basic Drainage System
A properly drained wall typically includes:
- Free-draining aggregate behind the wall face
- A perforated collector pipe, sized to the project
- Filter fabric or approved filter media to keep soil out of the drain
- Cleanouts and a safe discharge outlet
Los Angeles County's segmental retaining wall requirements call for drainage pipe and aggregate backfill between the facing and the reinforced soil zone, along with surface drainage at the top and bottom of the wall directed away from the structure. Specifications should always be confirmed with your engineer and local code, since requirements shift by wall type and jurisdiction.
Surface Water Matters Just as Much
What happens above and around the wall matters as much as the pipe behind it. Watch for:
- Grading, swales, and area drains that steer water toward the wall
- Downspout discharge aimed at the backfill zone
- Pool overflow and irrigation runoff
- Concentrated flow spilling over the top of the wall
Any of these can undo what the internal drainage was built to handle.
Discharge also needs somewhere safe to go. Don't route discharge toward a neighboring property, a foundation, a slope edge, or an unprotected walkway—that only moves the problem.
Maintenance Isn't Optional
Keep outlets and weep holes clear. Watch for sediment buildup or root intrusion, especially near mature trees. Inspect after major storms, and repair blocked or damaged drainage before it turns into a structural symptom.
Maintenance also exposes a common design myth: that a short wall does not need drainage. Height alone doesn't decide this.
A two-foot wall on saturated clay with poor grading can face the same pressure problem as a taller wall on well-drained ground. Soil type, rainfall, groundwater, irrigation habits, and surcharge loads all factor in.

Choosing Materials and Evaluating the Site
Material choice matters, but it's the second decision, not the first. The site comes first.
Comparing Common Materials
| Material | Drainage Behavior | Typical Considerations |
|---|---|---|
| Poured/reinforced concrete | Requires designed weep system | High strength, precise formwork |
| Segmental block | Interlocking units with drainage core | Well-documented residential specs |
| Natural stone | Depends heavily on installation | No universal self-draining assumption |
| Gabion | Voids allow some flow, still needs filter | Wire baskets filled with rock |
| Riprap | Erosion/slope armoring, not a vertical wall | Best for bank protection, not structural retention |
| Timber (where permitted) | Needs designed backfill drainage | Sensitive to moisture and settlement |
Material selection also depends on soil chemistry, exposure, expected loads, and how the wall will sit next to pools, planting, or paving.
Site-Assessment Checklist
Before any wall goes in, a thorough site walk should cover:
- Wall height and length
- Slope angle and soil type
- Groundwater conditions
- Existing drainage patterns
- Utilities and property lines
- Equipment access
- Nearby trees, roots, and foundations
- Future loads the wall might need to carry
Surcharge, Finish, and Local Approvals
Vehicles, decks, spas, fences, stored materials, and large trees near a wall all add load the design must account for, even when the wall itself looks modest. A wall that works for open soil can be undersized the moment a driveway or hot tub sits above it.
Once the structure checks out, finish details decide how the wall reads on the property:
- Terracing and planting soften the face
- Lighting and integrated steps tie it into the landscape
Setbacks, grading rules, and HOA review vary by California municipality. Confirm requirements with the local planning department before finalizing the design.
Construction, Permits, and Professional Installation
A properly built water retaining wall follows a sequence, and skipping steps is usually where problems start.
- Site visit and survey — elevation review, soil check, drainage assessment
- Preliminary design options — matched to the site's constraints
- Structural or geotechnical design — where the wall height or load requires it
- Permit review — confirming what the jurisdiction requires
- Excavation and base preparation — the footing everything else depends on
- Wall and drainage installation
- Backfilling in controlled lifts — not dumped in all at once
- Grading and final inspection

Poor base preparation is a common failure point. Unsuitable soil, inadequate compaction, or a misaligned footing can lead to settlement, sliding, or cracking down the line, sometimes not until after the first heavy rain season.
Permits Vary More Than You'd Think
The 2025 California Residential Code exempts retaining walls up to 4 feet, measured from the bottom of the footing, from permit requirements, unless the wall supports a surcharge. That exemption covers the permit only. Grading, drainage, and property-line rules still apply.
Local jurisdictions can be stricter. Confirming requirements with your local building department, or with the contractor managing your project, avoids surprises mid-construction.
When Not to DIY
Skip the do-it-yourself route for walls:
- Near a home, road, or pool
- Along a property boundary
- On steep or unstable slopes
- Crossing a drainage path or utility line
- Already showing movement or major cracking
Stonework Design & Build builds engineered retaining walls as part of integrated residential projects across Los Angeles and Ventura counties. Wall construction is coordinated with hardscape, planting, grading, and drainage under one crew. The contractor handles permitting, and on-site estimates are free.
Maintenance and Warning Signs After Installation
Once a wall is built, the job isn't finished. Regular visual checks catch small problems before they become structural problems.
Inspect for:
- Leaning, bulging, or new settlement
- Cracks or separated joints
- Exposed footing or soil loss
- Clogged outlets or unexpected wet spots
- Sinkholes or displaced blocks
Homeowners can safely clear debris from visible outlets and manage irrigation to reduce excess water near the wall. Movement, drainage failure, undermining near a structure, or water pooling behind the wall needs a professional.
Rapid movement or a blocked drain warrants prompt assessment, plus temporary safety precautions if anyone regularly walks near the structure.
Keep records of the original design, materials, drainage layout, permits, and any repairs. Future contractors working nearby will need that information to avoid damaging concealed drainage systems they can't see.
Frequently Asked Questions
What are the four types of retaining walls?
The four categories are gravity, cantilever, embedded, and reinforced-soil walls. The right type depends on soil conditions, height, water exposure, loads, and available space.
Does a 2 ft retaining wall need drainage?
Height alone doesn't determine this. Soil type, groundwater, rainfall, irrigation habits, and local code requirements all factor into whether drainage is necessary.
What is the difference between a retaining wall and a flood wall?
A retaining wall primarily holds back soil. A flood wall is designed specifically to resist and manage water, including seepage, overtopping, and end connections.
Can a retaining wall stop water from flooding a property?
Not automatically. A standard retaining wall isn't watertight by design and often needs a separate grading, drainage, or stormwater strategy alongside it.
Do water retaining walls require permits?
Requirements vary by jurisdiction, wall height, grading scope, and nearby structures. Confirm specifics with your local building department and project contractor before starting.
What are the signs that a water retaining wall is failing?
Leaning, bulging, new cracks, exposed footing, sinkholes, and clogged drainage are common warning signs. Any of these should prompt a professional evaluation as soon as possible.