Introduction
A sloped backyard often gets written off as unbuildable. It isn't. It's a design and construction challenge with a well-established set of solutions, and retaining walls are one of the most common.
Here's the catch: a retaining wall isn't a one-size-fits-all fix. The right approach depends on how steep the grade is, soil conditions, where runoff naturally flows, how equipment will reach the site, and where the pool actually sits on the lot.
This guide covers when a retaining wall is needed, how it pairs with grading and drainage, material and design options, realistic cost ranges, safety considerations, and how to vet a contractor experienced in hillside work.
Key Takeaways
- Sloped lots can support pools, but placement depends on grading, soil, and drainage rather than guesswork
- Retaining walls manage soil and grade; they don't replace pool-shell engineering or waterproofing
- Material choice (concrete, block, or stone) affects cost, drainage performance, and long-term maintenance
- Drainage failure is the leading cause of retaining wall problems on hillside properties
- A coordinated design-build approach reduces the handoff errors common on multi-contractor slope projects
Can You Build a Swimming Pool on a Sloped Yard?
Yes, in most cases. But the site has to be engineered so that the pool, the deck, the surrounding soil, and the drainage all stay put once construction wraps up.
There are four common placement strategies for sloped lots:
- Cut into the high side — excavate into the upslope portion to create a level pad
- Build up the low side — use fill and structural support to raise a level area
- Position the pool between elevations — settle the pool into a natural mid-slope bench
- Combine grading with retaining walls — the most common approach on steeper or more irregular lots

Grading Alone vs. When You Need a Wall
On gentler slopes, grading and fill sometimes get the job done without a wall. Steeper grades, unstable soil, or a pool positioned near a slope crest usually call for a retaining wall or a series of terraced walls instead.
There's no universal slope percentage or wall-height number. What matters is the site survey, an elevation plan, and — on descending slopes especially — a geotechnical assessment.
Pools built near descending slopes experience structural distress more often than pools on flat sites, particularly where the original grading wasn't professionally engineered. A geotechnical engineer's review is recommended for pools on or near hillside conditions, with surface and subsurface drainage maintained to prevent water from pooling near the slope crest.
A retaining wall supports soil and manages grade. It does not replace the pool shell's own engineering, waterproofing, drainage design, or foundation prep. Those are separate scopes that have to work together, not one system doing double duty.
Pool Design Ideas That Work With Retaining Walls
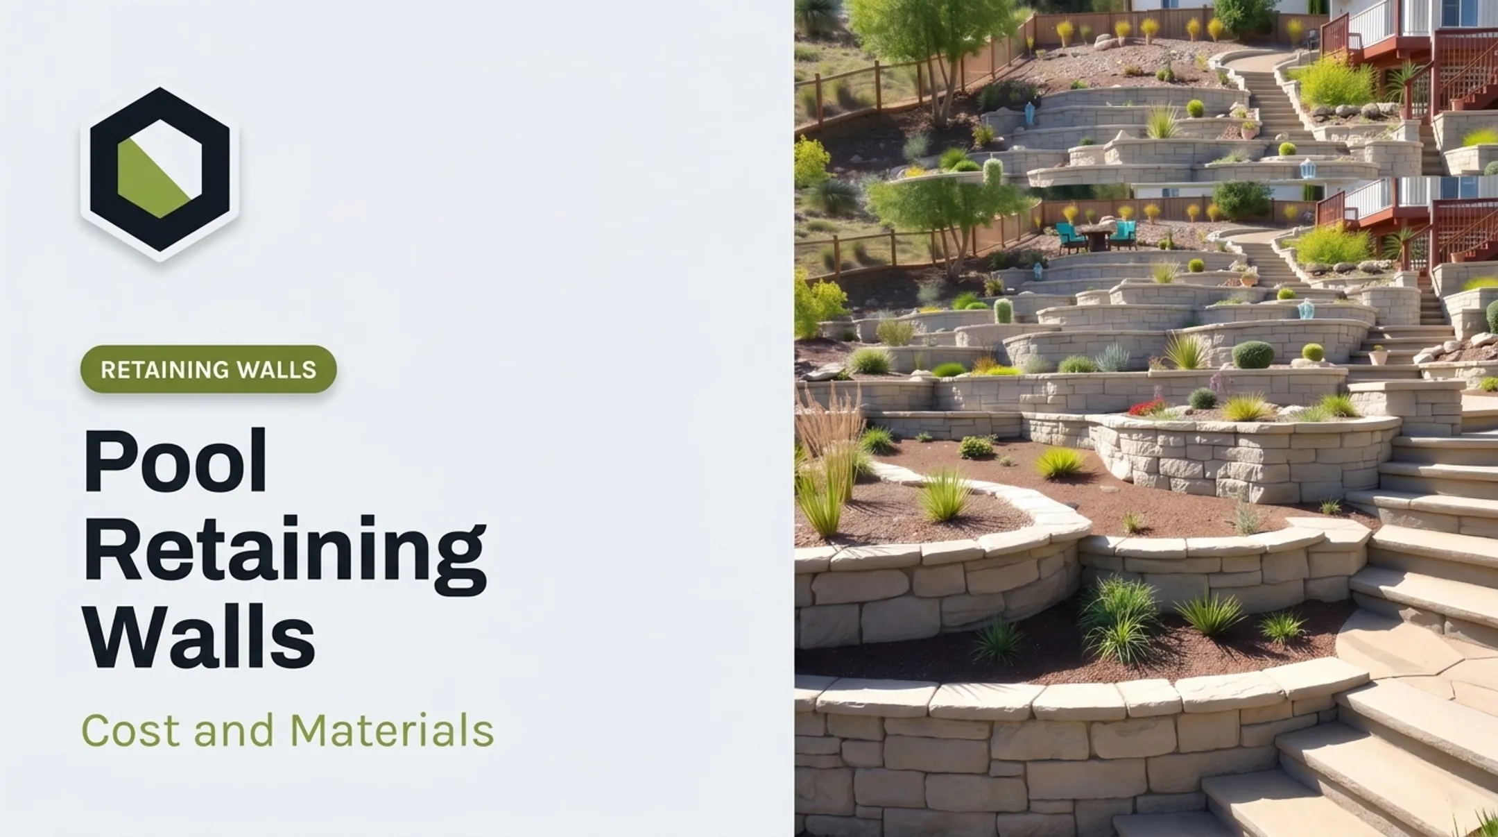
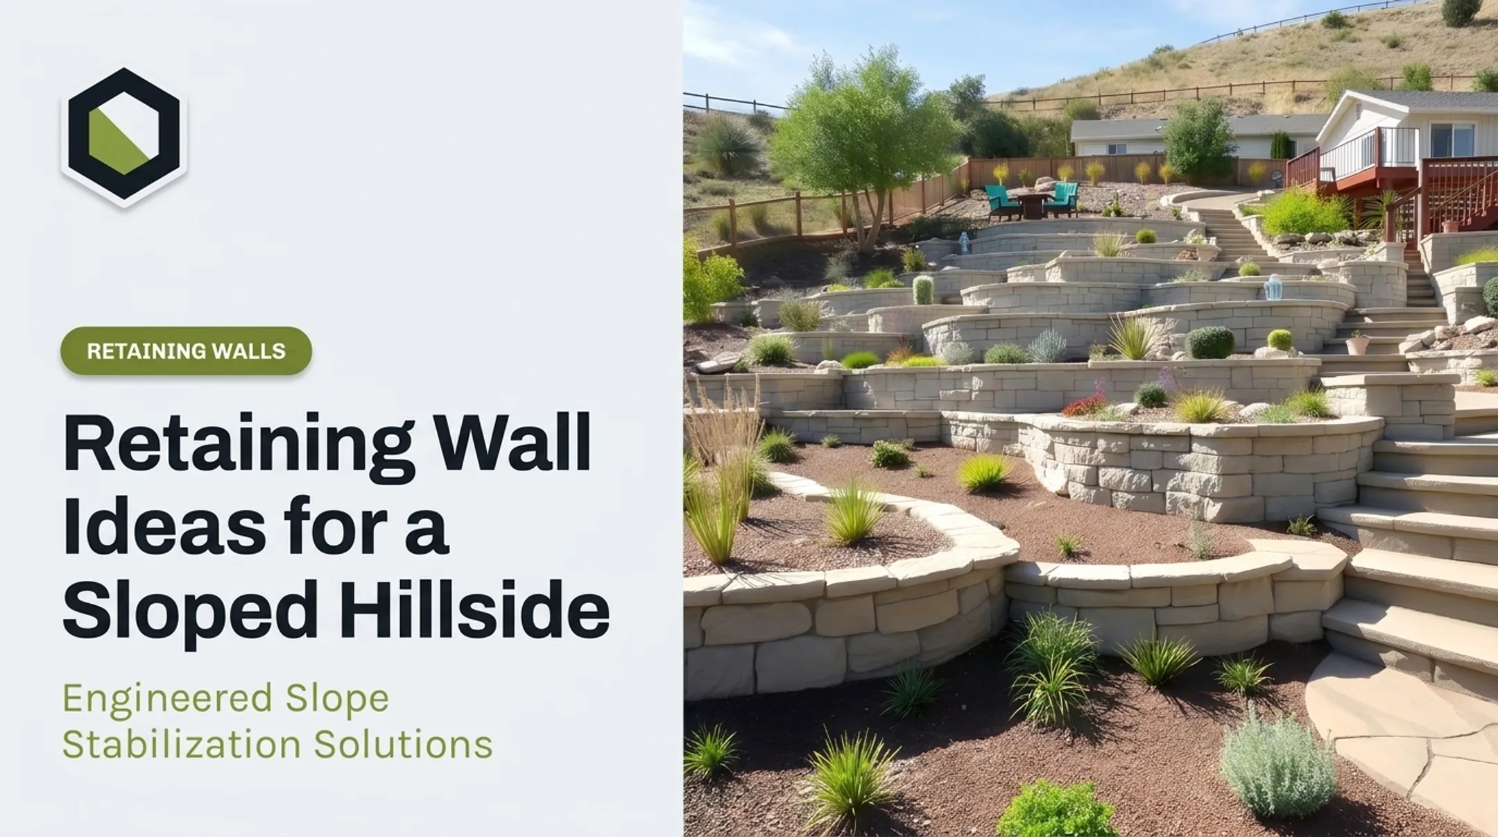
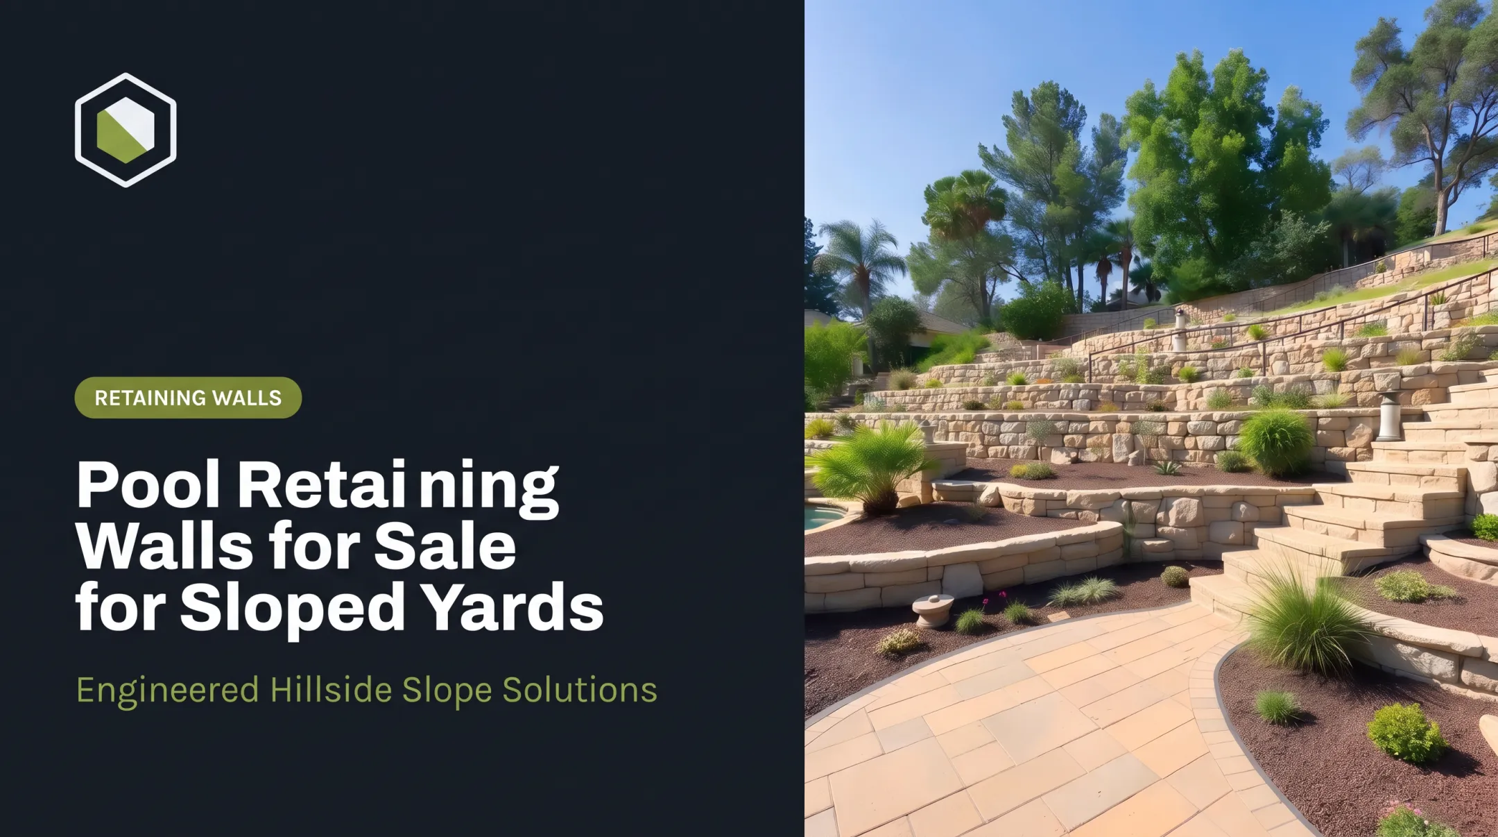
A retaining wall doesn't have to look like a structural patch job. Done well, it becomes part of the yard's design—not an obvious fix for an awkward slope.
Some configurations that turn a necessary wall into a design feature:
- Raised pool decks that create a level entertaining surface above the natural grade
- Terraced planting beds stepping down the slope between wall sections
- Stepped access paths connecting an upper entry to a lower pool level
- Built-in seating walls that double as retaining structures and lounge space
- Split-level layouts with a lower pool zone and an upper dining or lounge area
Coordinating Finishes and Style
Wall finishes, coping, paving, planting, and lighting should read as one cohesive plan, not separate decisions made by separate trades.
Style pairings that hold together:
- Modern: smooth CMU walls, linear coping, and minimal planting
- Natural stone: dry-stack veneer with flagstone caps that echo the home's exterior
- Transitional: a blend of both, softened with drought-tolerant planting along the terraces
Water Features and Infinity Edges
Scuppers, cascades, and waterfalls add movement and sound to a sloped-lot pool, but they need coordinated plumbing, waterproofing, and maintenance access—not only a polished rendering.
Infinity-edge pools fit sloped sites especially well because the drop-off already exists in the landscape. Feasibility still depends on the view line, basin design, structural system, and water-management setup.
The catch basin must hold both the water flowing over the edge and the water displaced by swimmers. That is a hydraulic calculation, not a rough guess. Industry guidance on vanishing-edge pool construction treats basin sizing and edge location as engineering decisions that need to happen before anyone promises a finished look.

Retaining Wall Design, Materials and Drainage
Not all retaining walls are built the same way, and the differences matter more once a pool is sitting behind one.
| Wall Type | Appearance | Best For | Maintenance |
|---|---|---|---|
| Poured/reinforced concrete | Clean, modern | Taller walls, high surcharge loads | Low |
| Concrete masonry (CMU) | Versatile, can be veneered | Mid-height walls, standard soil | Low-moderate |
| Segmental interlocking block | Textured, uniform | Gravity walls, moderate heights | Low |
| Natural stone / boulder | Organic, high-end look | Lower walls, aesthetic emphasis | Moderate |
Segmental retaining walls, for instance, rely on mass, interlock, and friction to resist soil pressure. Guidance from the Concrete Masonry & Hardscapes Association notes that once a wall exceeds standard gravity-wall height limits, or carries surcharge loads like a pool and deck above it, reinforced systems become necessary. That surcharge detail matters here. A pool deck sitting behind or above a wall adds load the wall wasn't designed to carry if it was built as a basic landscape border.
What an Engineer Actually Evaluates
A qualified engineer or contractor should be accounting for:
- Wall height and length relative to the slope
- Soil pressure and bearing conditions
- Surcharge from the pool, deck, and any structures above
- Seismic considerations, where applicable
- Proximity to property lines or existing structures
Why Drainage Isn't Optional
Drainage is the part homeowners underestimate most. Surface runoff needs to be directed away from the pool area, while subsurface water has to be collected and discharged through a properly sized system that typically includes:
- Free-draining aggregate
- Filter fabric where called for
- Perforated pipe
- Outlets that actually discharge away from the wall
Retaining wall failure is almost always tied to drainage — either it was never installed correctly, or the outlets are clogged, or the footing depth doesn't match the soil and slope. Water pressure builds behind the wall, and that's when leaning, bulging, or cracking starts.
A decorative garden-border wall or generic online dimensions won't hold up next to a pool. Walls retaining soil near a pool, deck, or structure need stamped engineering plans and site-specific construction details.
Retaining water and redirecting water are two different jobs. A retaining wall resists soil. It isn't automatically watertight, and it isn't a substitute for a dedicated drainage or stormwater system.
How Much Does a Pool With a Retaining Wall Cost?
There's no single number that covers every sloped-lot pool project. Total cost pulls from several categories: pool construction, excavation and hauling, grading, wall engineering and footings, drainage, backfill, finishes, access constraints, permits, and landscape restoration.
Current Cost Benchmarks
Typical U.S. ranges look like this:
- Retaining walls: $3,196–$9,201 nationally (avg. $6,073), or about $40–$360 per linear foot (HomeAdvisor, June 2025)
- Walls over 4 feet: Often require a structural engineer
- Gunite/concrete pools: $50,000–$120,000; most projects land around $60,000–$85,000 based on size, depth, and finishes
- Sloped-lot wall premiums: Contractor-reported $7,000 to $20,000+, driven by wall size and site access (site-specific, not a national benchmark)

What Actually Drives the Price
- Wall size and structural demand: taller, longer, or surcharge-loaded walls cost more
- Material and finish: poured concrete, block, and natural stone sit at different price points
- Soil and excavation: rocky or unstable soil adds labor and equipment time
- Drainage complexity: more elevation change usually means more drainage infrastructure
- Equipment access: tight or steep lots often need smaller machines and more hand labor
- Pool extras: shape, decking, stairs, and water features each add their own line item
Simpler pool shapes, fewer elevation changes, and early material choices help control cost. Do not cut corners on drainage or engineering. That work decides whether the wall holds up in five years or fails in two.
Budget Checklist for Your Consultation
Bring this list to your first meeting:
- Survey and engineering allowances
- Permit fees and utility locating
- Temporary access or equipment staging costs
- Construction cleanup and site restoration
- Inspection stages built into the schedule
- A contingency line for unexpected soil or drainage conditions
Ask for a written, line-item scope that states what is included and excluded, not just an advertised pool price. Two bids for the "same" pool can differ by tens of thousands once you compare coverage. A free on-site estimate is the clearest way to pressure-test those numbers against your actual slope, access, and soils.
How to Plan the Project From Site Assessment to Construction
A sloped-lot pool project moves through a fairly predictable sequence, even if the timeline varies by property:
- Initial site walk — reviewing grade, drainage, access, setbacks, and existing utilities
- Survey, elevation review, and soil/drainage assessment — confirming what the site can support
- Conceptual layout and engineering — tying pool placement to wall design and drainage
- Material selection, permitting, and HOA review where applicable
- Construction — grading, wall build, pool shell, and systems in coordinated phases
- Final landscape work and handover — planting, irrigation, and final walkthrough
Questions to Ask Before You Sign
- Who designs the retaining wall, and who stamps the required plans?
- Who obtains permits — you or the contractor?
- Who coordinates grading and drainage between the pool crew and the wall crew?
- How are mid-project changes priced?
- Who's responsible for scheduling inspections?
A coordinated design-build approach cuts down on the handoffs where elevation and drainage mistakes tend to happen. One crew makes the grading call instead of two crews assuming the other handled it.
Stonework Design & Build, based in Calabasas and working across Los Angeles and Ventura counties, runs pools, engineered retaining walls, hardscape, and planting under one contract. With more than ten years of experience, the team handles permitting in-house rather than leaving it to the homeowner. That structure exists specifically because slope projects tend to break down at the seams between trades.
Skip the online pool calculators and generic package pricing. A property's actual slope, soil, and drainage conditions only show up in an on-site evaluation and a written estimate built around them.
Safety, Permits and Long-Term Maintenance
Retaining-wall and pool requirements vary by city, county, and project specifics. Always verify current building, grading, stormwater, pool-barrier, and HOA requirements with your local building department before finalizing plans. Stonework Design & Build handles structural, pool, and grading permits in-house for hillside projects across Los Angeles and Ventura counties.
Safety Around Elevated Decks and Walls
- Install compliant barriers around raised decks and pool areas
- Control access points with self-closing, self-latching gates
- Use slip-resistant surfaces on stairs and walkways
- Light stairs and elevation changes for nighttime visibility
- Keep maintenance access routes clear behind walls

Under California's Swimming Pool Safety Act, pool enclosures generally require specific barrier heights, self-closing and self-latching gates, and limited ground clearance. Your local jurisdiction confirms those details during permitting.
Warning Signs That Need Professional Review
Watch for these after construction:
- Unusual cracking, leaning, or bulging in the wall face
- Blocked or non-functioning drainage outlets
- Persistent wet areas at the base of a wall
- Soil loss or erosion near the wall
- Deck movement or shifts in pool alignment
Ongoing Maintenance
A few habits protect both the wall and the pool long after construction:
- Keep drainage outlets clear, especially after major storms
- Place irrigation away from walls so overwatering does not rebuild soil pressure
- Inspect joints and finishes periodically
- Keep pool equipment maintenance on its own schedule, separate from wall upkeep
Final Thoughts
A sloped yard can support a beautiful pool. Projects that go well start with accurate elevations, site-specific engineering, working drainage, and a construction plan where every trade works from the same site information.
The best retaining wall holds soil and becomes part of the finished space. Terraces, planting, seating, stairs, or a water feature help it read as design rather than a fix bolted on afterward.
If you're in Stonework Design & Build's Los Angeles or Ventura County service area, a free on-site estimate covers pool, retaining wall, hardscape, and landscape options together. Call (818) 923-4026 to schedule a site walk.
Frequently Asked Questions
Is it possible to build a swimming pool on a slope with a retaining wall?
Often, yes. Feasibility depends on a site survey, soil conditions, drainage design, structural engineering, access, and local permits. There's no blanket yes or no without those details.
What is the maximum slope for a swimming pool, and when is a retaining wall needed?
There's no universal maximum slope that applies to every property. Pool placement, grading, soil conditions, and engineered support together determine whether a retaining wall becomes necessary.
Can a retaining wall hold a swimming pool?
An engineered wall can support the surrounding soil and an elevated pool area. The pool structure, foundation, surcharge loads, and drainage still need design as one coordinated system.
How much does it cost to build a retaining wall for a swimming pool?
National averages run around $6,073 for a standard retaining wall, but pool-adjacent walls vary widely based on dimensions, materials, excavation difficulty, engineering, access, and drainage complexity. See the cost section above for detailed ranges.
Will a retaining wall hold back water?
Not on its own. Retaining walls primarily hold back soil. Managing surface and subsurface water requires a separate drainage and, in some cases, waterproofing system designed alongside the wall.
Is it possible to build an infinity pool on a sloped yard?
Slopes often create an ideal setting for an infinity edge. Edge design, catch basin, structure, circulation, and safety still need review by qualified professionals before the project is confirmed feasible.