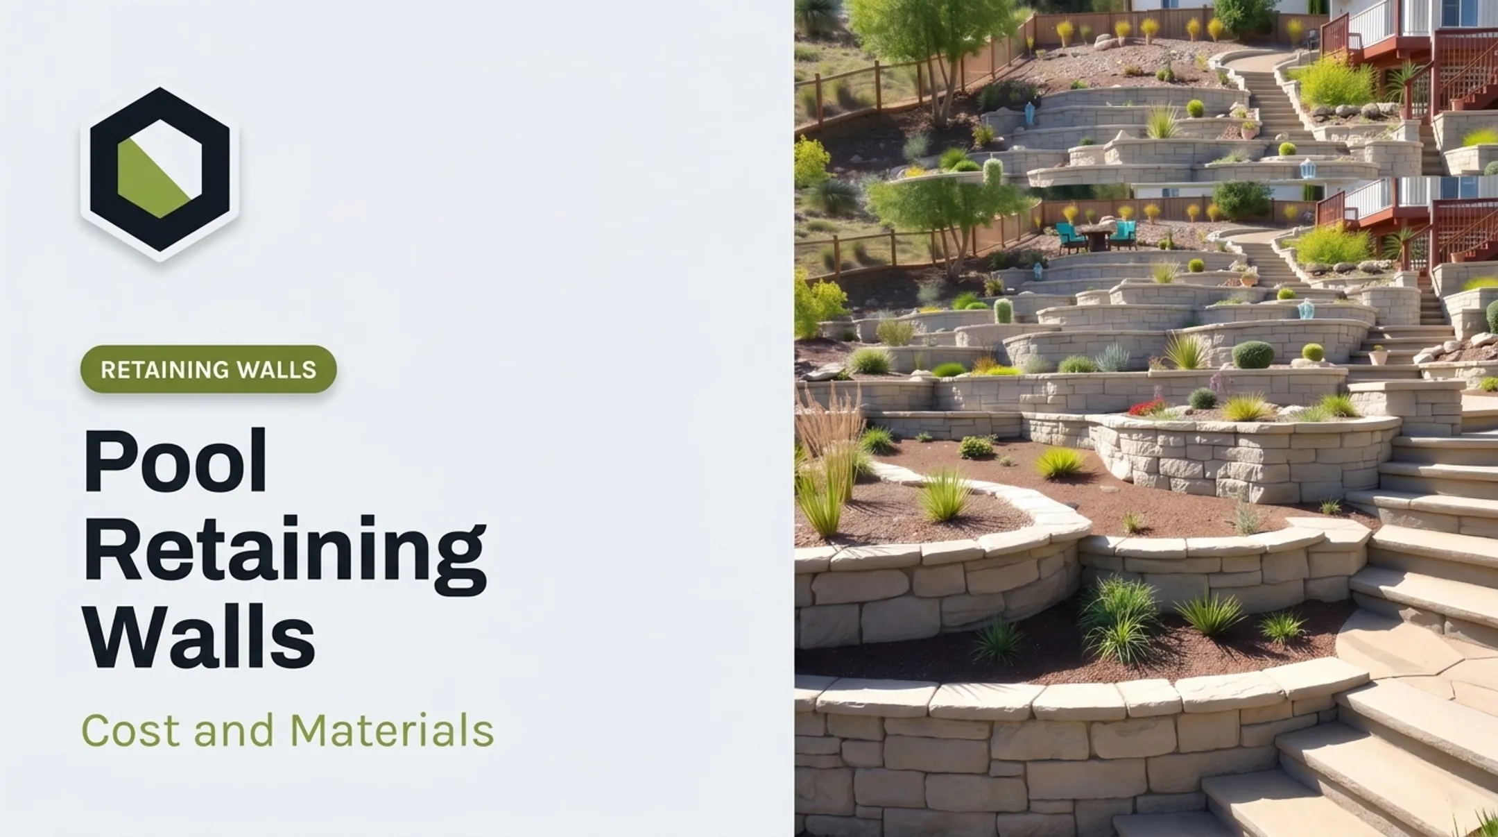
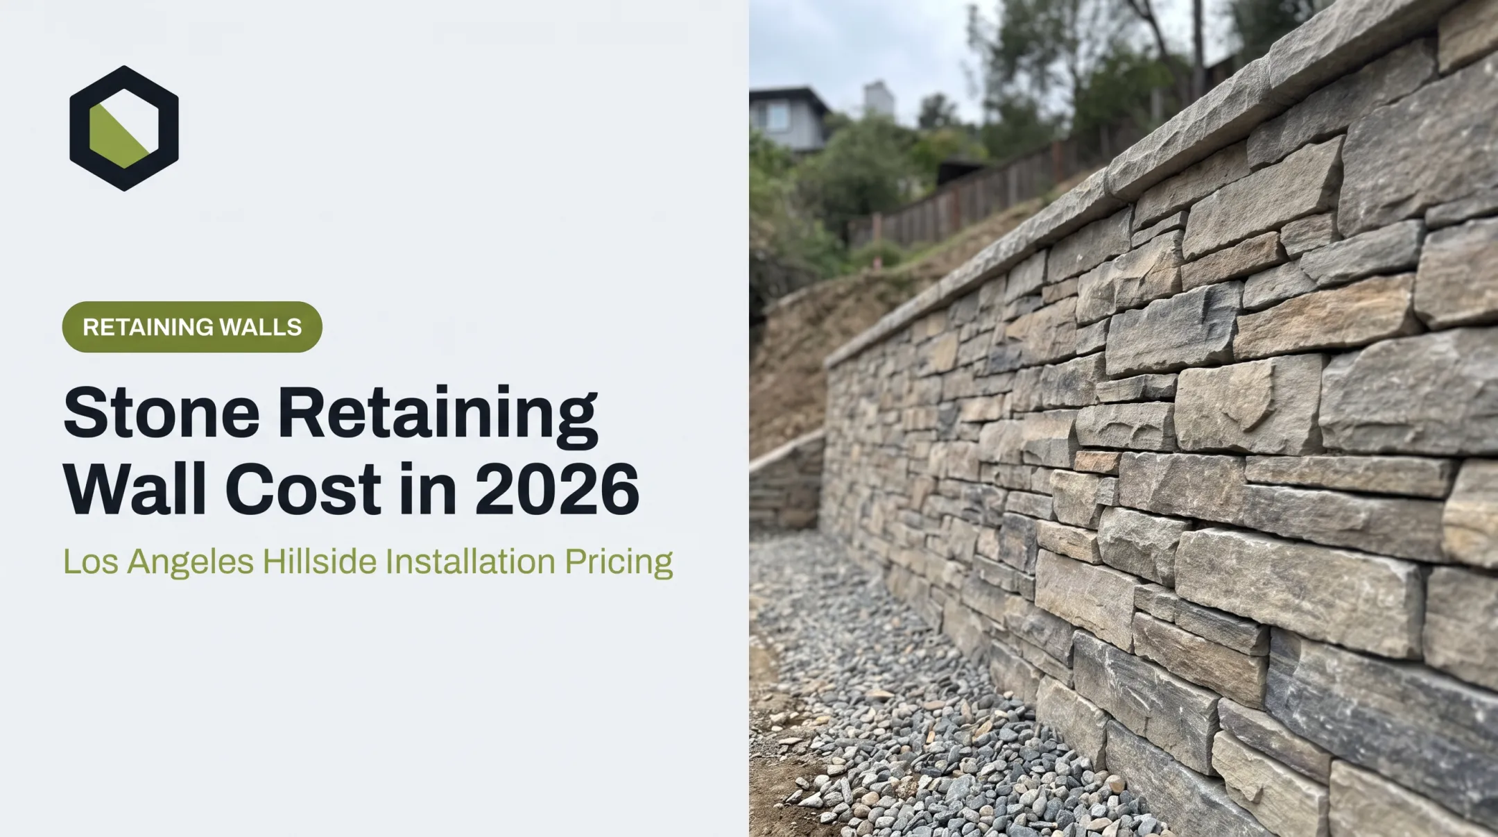
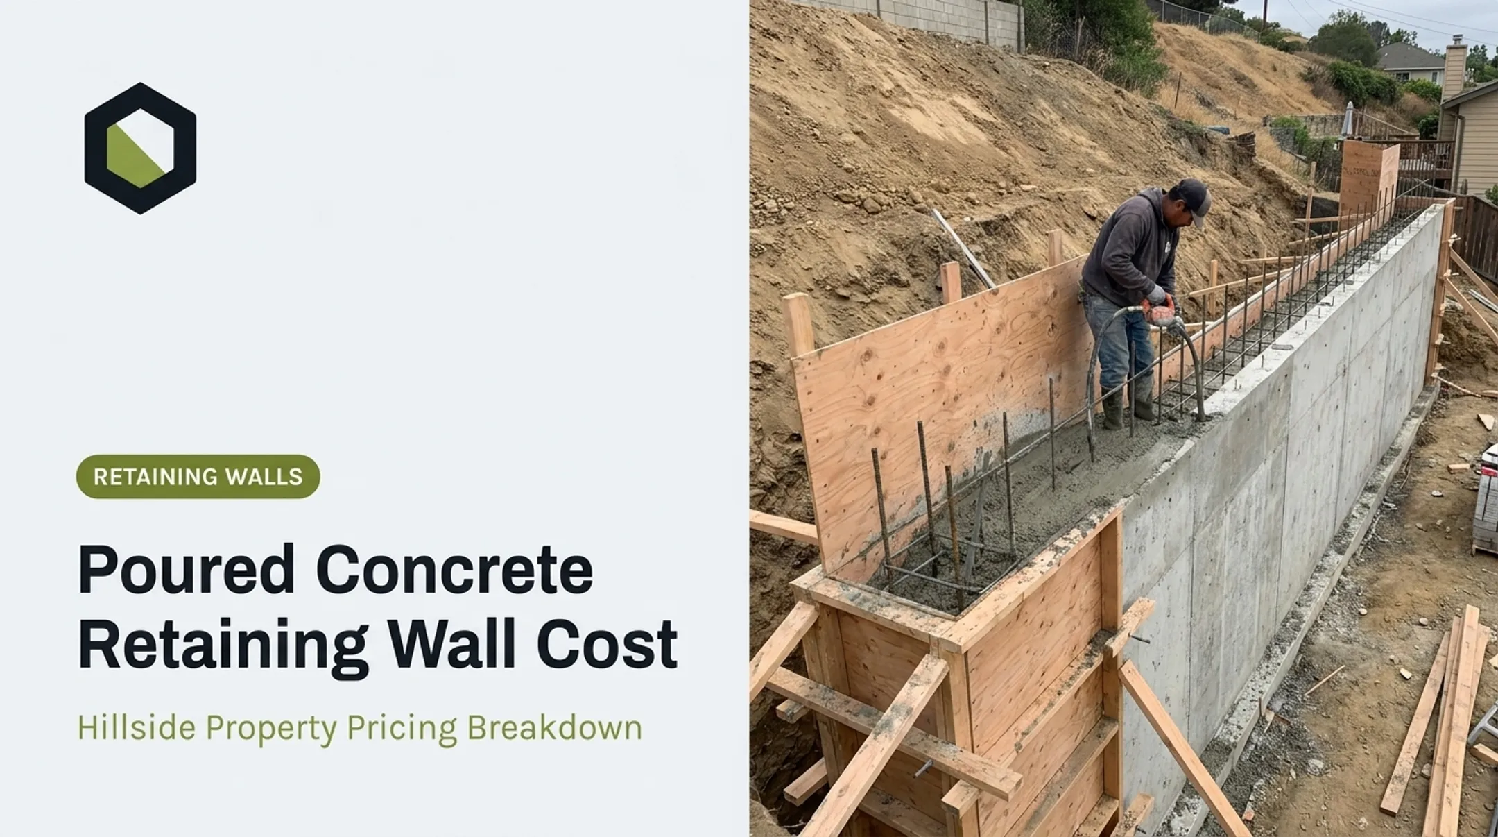
That's because the price depends on far more than the visible wall face. Height, length, soil type, drainage needs, access, engineering requirements, and permits all factor into the final number.
This guide walks through current U.S. pricing data, breaks down what actually drives cost, and explains how to get an estimate you can trust rather than one that falls apart once excavation starts.
TL;DR
- Installed cost typically runs $3,500 to $10,000 for a standard residential wall; engineered systems cost more.
- Height, drainage, reinforcement, and site access usually matter more than the material you see on the surface.
- Steep slopes, tight access, and engineering raise cost; short, accessible walls stay cheaper.
- Budget for safe design and reliable drainage, not the lowest bid alone.
How Much Does a Retaining Wall Cost?
According to Fixr's 2025 cost data, a fully installed 25-foot-long, 4-foot-high concrete-block wall with a reinforced concrete footing averages $5,463, with a typical range of $3,500 to $10,000. On a per-square-foot basis, Fixr puts installed pricing between $10 and $75, depending on material and complexity.
Forbes Home reports a similar picture for a typical 4-foot by 25-foot wall (100 square feet): $1,000 to $10,000, averaging around $5,500. For projects priced by length, Forbes cites $80 to $250 per linear foot.
National ranges at a glance:
- Installed average (25' × 4' block wall): about $5,500
- Typical project range: $3,500–$10,000
- Per square foot: $10–$75 installed
- Per linear foot: $80–$250
Square Foot vs. Linear Foot Pricing
Each pricing method has limits:
- Square-foot pricing reflects visible wall area and helps compare materials side by side.
- Linear-foot pricing works when you know the wall length, but it can hide major differences in height, footing depth, and reinforcement between two "similar" walls.
A 40-foot wall quoted at $150 per linear foot could mean two very different projects if one wall is 3 feet tall on flat ground and the other is 6 feet tall against a hillside.
Three Practical Project Tiers
Not every retaining wall belongs in the same cost category:
- Small garden or landscape wall — Short, simple, and easy to access. Common for planting beds, lawn separation, or minor grade changes.
- Standard residential retaining wall — Creates usable yard space, addresses moderate erosion, or supports a patio or other outdoor improvement.
- Engineered, tall, terraced, or difficult-site wall — Needs heavier design, excavation, reinforcement, and drainage, and often permits for height, slope, or nearby structures.

Those tier ranges are a starting point. Preliminary price bands usually leave out:
- Demolition of an old wall
- Soil export and imported fill
- Engineering fees and permits
- Utility relocation
- Steps, caps, lighting, and planting
- Repairs to nearby hardscape or landscaping
These national figures are a planning guide, not a quote. An on-site assessment is the only way to get a number specific to your property.
Key Factors That Affect Retaining Wall Cost
The structural demands of your wall, and the soil conditions behind and beneath it, drive cost far more than which surface finish you pick.
Wall Height, Length, and Retained Load
A taller or longer wall needs more material, more excavation, and more labor. On a sloped site, the retained soil height often differs from the visible front height. A wall that looks 3 feet tall from the yard might be holding back 5 feet of soil once you account for grade changes.
Nearby loads raise the stakes too. Driveways, pool decks, patios, buildings, fences, or saturated soil near the wall can all increase engineering requirements. Allan Block's residential guide flags patios, pools, and driveways as common surcharges that may need extra support.
Material and Wall System
| Material | Fixr 2025 Range (per sq. ft.) | Forbes 2024 Range (per sq. ft.) |
|---|---|---|
| Concrete/cinder block | $10–$50 | $13–$28 |
| Poured concrete | $20–$30 | $23–$45 |
| Natural stone | $20–$100 | $13–$95 |
| Timber/wood | $15–$30 | $18–$32 |
| Boulders | $25–$50 | Not listed |
| Gabion | $10–$40 | $14–$35 |
Material cost is only part of the equation. Installed cost also includes delivery, cutting, equipment rental, skilled labor, reinforcement, and finishing work like caps. A stone wall priced at $25 per square foot for materials can easily double once labor and site prep are added in.
Site Preparation, Soil, and Access
Site work that commonly adds to the estimate includes:
- Excavation and grading
- Demolition of an old wall
- Root removal
- Rocky or expansive soil
- Hauling away excess material
Fixr reports $500 to $1,000 for basic land clearing. Forbes puts land clearing from $100 to $11,800, averaging around $3,100. That spread reflects how much site conditions vary.
Hillside properties add another layer of complexity. Limited equipment access often means more hand labor, smaller machinery, or staged material delivery. Each of those choices affects the final bid, even though there's no fixed industry percentage for it.
Drainage and Reinforcement
Drainage isn't optional. It's a structural component. Allan Block's installation manual requires a drain pipe for any reinforced wall, any gravity wall over 4 feet, or any site with poor drainage. Standard specs call for:
- Minimum 6 inches of wall rock in the base, compacted with at least two plate-compactor passes
- 12 inches of wall rock behind the block
- A 4-inch perforated pipe in the drainage zone, vented to daylight
- Geogrid reinforcement for taller or heavily loaded walls

Skip these components and you defer a structural failure, not a cost.
Engineering, Permits, and Inspections
Permit thresholds vary by city, and assuming a blanket "4-foot rule" applies everywhere is a mistake. For example:
- The City of Ventura requires a permit for walls over 3 feet, and recommends engineer involvement past 5 feet or with any surcharge.
- San Diego requires a permit past 3 feet, measured from the top of the footing to the highest point of the wall.
- Rancho Palos Verdes caps walls at 4 feet generally, but drops to 30 inches near steep slopes.
Slope, surcharge, tiering, and proximity to property lines can all lower that threshold. Budget for structural design, geotechnical input, permit fees, inspections, and coordination with utilities or an HOA if one applies to your property.
Cost Breakdown of a Retaining Wall
A complete budget covers far more than the blocks or stone visible above grade.
One-Time Design and Site Costs
Before construction starts, budgets typically cover site measuring, concept design, structural review, and soil evaluation, particularly for taller walls, hillside lots, or walls supporting a patio or pool.
Site work adds:
- Demolition, clearing, and grading
- Excavation, base prep, and soil export
- Imported fill, delivery, and equipment mobilization
On tight urban lots or steep hillsides, this line item can grow quickly.
One-Time Construction and Finishing Costs
The wall material, footing, drainage layer, reinforcement, cap, and installation labor make up the core structure. Ask any contractor to specify which of these elements their quote includes; this is where scope gaps hide.
Finishing work often includes:
- Drainage discharge and waterproofing
- Steps, railings, and lighting
- Irrigation changes, planting, and paving
- Restoration of disturbed areas
If your project connects to a pool or patio, coordination between trades matters here too.
Recurring Maintenance and Repairs
Maintenance needs depend on material and design. Allan Block's maintenance guide recommends inspecting walls four times a year, especially after wet seasons.
Budget for repairs if you notice any of these warning signs:
- Leaning or bulging
- Cracking or settlement
- Washout or blocked drainage
These signs point to structural issues, not cosmetic ones.
Low-Cost vs High-Cost Retaining Walls — What's the Difference?
Lower price only makes sense when the design still meets structural, drainage, code, and site requirements. Otherwise, "cheap" just means "deferred."
Performance and Structural Capacity
A lower-cost wall usually fits shorter, lightly loaded landscape applications on accessible, well-drained sites.
A higher-cost wall often includes engineered reinforcement, deeper base preparation, or design changes to handle slopes, surcharges, drainage volume, or greater retained soil height.
Appearance and Customization
- Lower-cost walls: Fewer material choices, simpler lines, standard finishes
- Higher-cost walls: Premium stone, decorative block, curves, integrated steps, caps, lighting, planting zones, or multiple tiers
Each added feature adds design and installation time, which shows up in the final invoice.
Durability and Long-Term Value
Economical materials may carry different service-life expectations or maintenance needs than premium systems. Rely on manufacturer and industry data for those figures rather than guesswork. Keystone's design manual, for example, notes that engineered systems can be modeled for a 75- to 100-year design life under proper conditions.
Higher cost doesn't guarantee performance on its own. A poorly designed or poorly installed premium wall can fail just as easily as a cheap one. Proper drainage and construction quality matter more than price tag alone.
How to Estimate the Right Retaining Wall Budget
Start with purpose. Is this wall solving erosion? Slope stabilization? Creating a new usable yard area? Supporting a pool, patio, or driveway? The answer shapes everything downstream.
From there:
- Measure the basics — wall length, visible height, retained soil height, number of tiers, curves, corners, and nearby structures. A contractor or engineer still needs to verify these before construction.
- Document site conditions — soil type, standing water, existing drainage, access for machinery, vegetation, utilities, property lines, HOA rules, and any history of wall or slope failure.
- Request itemized estimates. Ask each proposal to break out:
- Wall system and materials
- Base, drainage, reinforcement, and backfill
- Excavation, grading, demolition, soil export, and delivery
- Engineering, permits, inspections, and design
- Finish work, restoration, warranty, schedule, and exclusions

Professional design-build support matters most when your project involves:
- Hillside lots or drainage-prone sites
- Walls near a home, pool, driveway, or patio
- Tall or tiered walls
- Difficult access or multiple trades
This is where an integrated contractor earns its fee. Stonework Design & Build offers free on-site estimates for retaining wall projects across Los Angeles and Ventura counties. When a project calls for it, the team coordinates engineered walls, grading, drainage, hardscape, pools, and planting under one contract.
A free estimate is a starting point based on what the site actually needs, not a locked-in price.
Because the company is licensed, insured, and bonded and runs structural, grading, hardscape, and landscape work through one in-house crew, there are fewer handoffs where elevations and drainage plans can go wrong. That matters most on the hillside and canyon-adjacent properties common throughout the region.
What Most People Miss When It Comes to Retaining Wall Cost
Homeowners often budget for the wrong things. Common gaps include:
- Focusing only on the visible wall surface while overlooking excavation, base prep, drainage, reinforcement, engineering, permits, equipment, and soil disposal
- A low wall isn't automatically simple. Retained soil height, slope angle, nearby loads, and water movement can still change the engineering needed
- Comparing quotes with different scopes — one contractor includes drainage and restoration, another prices only the wall face
- The lowest bid isn't always the safest choice. Durability, licensing, insurance, references, and who's responsible for permits or inspections all vary between contractors
- Treating drainage as optional instead of planning how water will safely discharge away from the wall, structures, and neighboring properties
Missing or clogged drainage behind a wall is one of the most common causes of retaining wall failure. It's not a corner worth cutting.
Conclusion
Retaining wall cost varies by size, height, material, soil, drainage, access, engineering, and related site work around the wall. A dependable estimate shows the full construction scope, not just the visible finish, and balances upfront price with safety, durability, and long-term value.
Before choosing a wall system or contractor, document the slope and drainage issue you're dealing with, decide what you want the space to become, and arrange an on-site assessment. That step prevents most budget surprises homeowners hit later.
Stonework Design & Build offers free on-site estimates for engineered retaining walls and the drainage work that supports them.
Frequently Asked Questions
How much does it cost to build a retaining wall?
Most residential walls run $3,500 to $10,000 installed, or roughly $10 to $75 per square foot. Height, material, site conditions, drainage, and engineering needs all push that range up or down.
How do I estimate the cost of a retaining wall?
Start by measuring wall area and length, then add allowances for excavation, base prep, drainage, reinforcement, engineering, permits, delivery, soil disposal, and finish work. An itemized contractor estimate is the only way to get an accurate number.
What is the cheapest retaining wall to build?
Concrete block and gabion systems tend to sit at the lower end of the price range. That said, the "cheapest suitable" system still depends on height, soil, drainage needs, and local code requirements.
Is a block retaining wall cheaper than concrete?
Segmental block generally starts lower per square foot than poured concrete, but labor, reinforcement, site access, and design complexity often close that gap. Compare total installed cost, not just material price.
Do retaining walls increase home value?
A well-designed wall can improve usable yard space, drainage, safety, and curb appeal. There's no guaranteed dollar return, but the practical benefits are real and site-specific.
Does a 2-foot retaining wall need a footing?
It depends on the wall system, soil type, drainage, slope, and local code. Many low walls need a properly compacted base rather than a formal poured footing, but manufacturer specs and local requirements should confirm which applies to your project.