A retaining wall can hold soil at different elevations and slow or redirect runoff. But it only controls erosion when its foundation, drainage, and surrounding grading are designed for the site. This guide covers when a wall makes sense, which types fit which slopes, how drainage prevents failure, and which alternatives may solve a smaller problem.
Key Takeaways
- Walls control erosion by holding soil, shortening slopes, and managing runoff.
- Pick wall type by slope, soil, groundwater, space, loads, and upkeep.
- Drainage is structural, not optional. Trapped water pushes walls over.
- Tall walls, walls under driveways or buildings, and severe slope movement need professional review.
What Causes Yard Erosion, and When a Retaining Wall Helps
The usual causes
NRCS guidance lists rainfall, soil type, slope length and steepness, ground cover, and soil disturbance as the main drivers of water erosion. Longer, steeper, bare slopes lose soil fastest.
Concentrated flow makes it worse. Roof downspouts, driveway runoff, and poor grading funnel water into one path, and that path becomes a gully.
Signs mulch and planting won't be enough
- Gullies that return after every repair
- Exposed foundations or footings
- Leaning patios, fences, or hardscape
- Undermined paths or steps
- Cracks or slumping soil
- Water collecting behind an existing wall
The USGS also lists new springs or seeps, ground cracks, and bulging or tilting walls and trees as possible signs of slope movement. These signs can have other causes, but they justify a call to a local geotechnical consultant.
Wall, or something else?
A wall is reasonable when a slope is too steep to stabilize with plants alone, when you need level space, or when soil is undermining something you want to protect. It is not a substitute for managing runoff.
Drainage fixes, regrading, terracing, or vegetation may be the better answer for smaller problems. Active slope movement calls for geotechnical evaluation before anything gets built.
How Retaining Walls Control Erosion
Holding soil and shortening slopes
A wall gives soil a stable face to rest against, so gravity and flowing water can't carry it downhill. Design has to account for lateral earth pressure, surcharge loads, and water pressure.

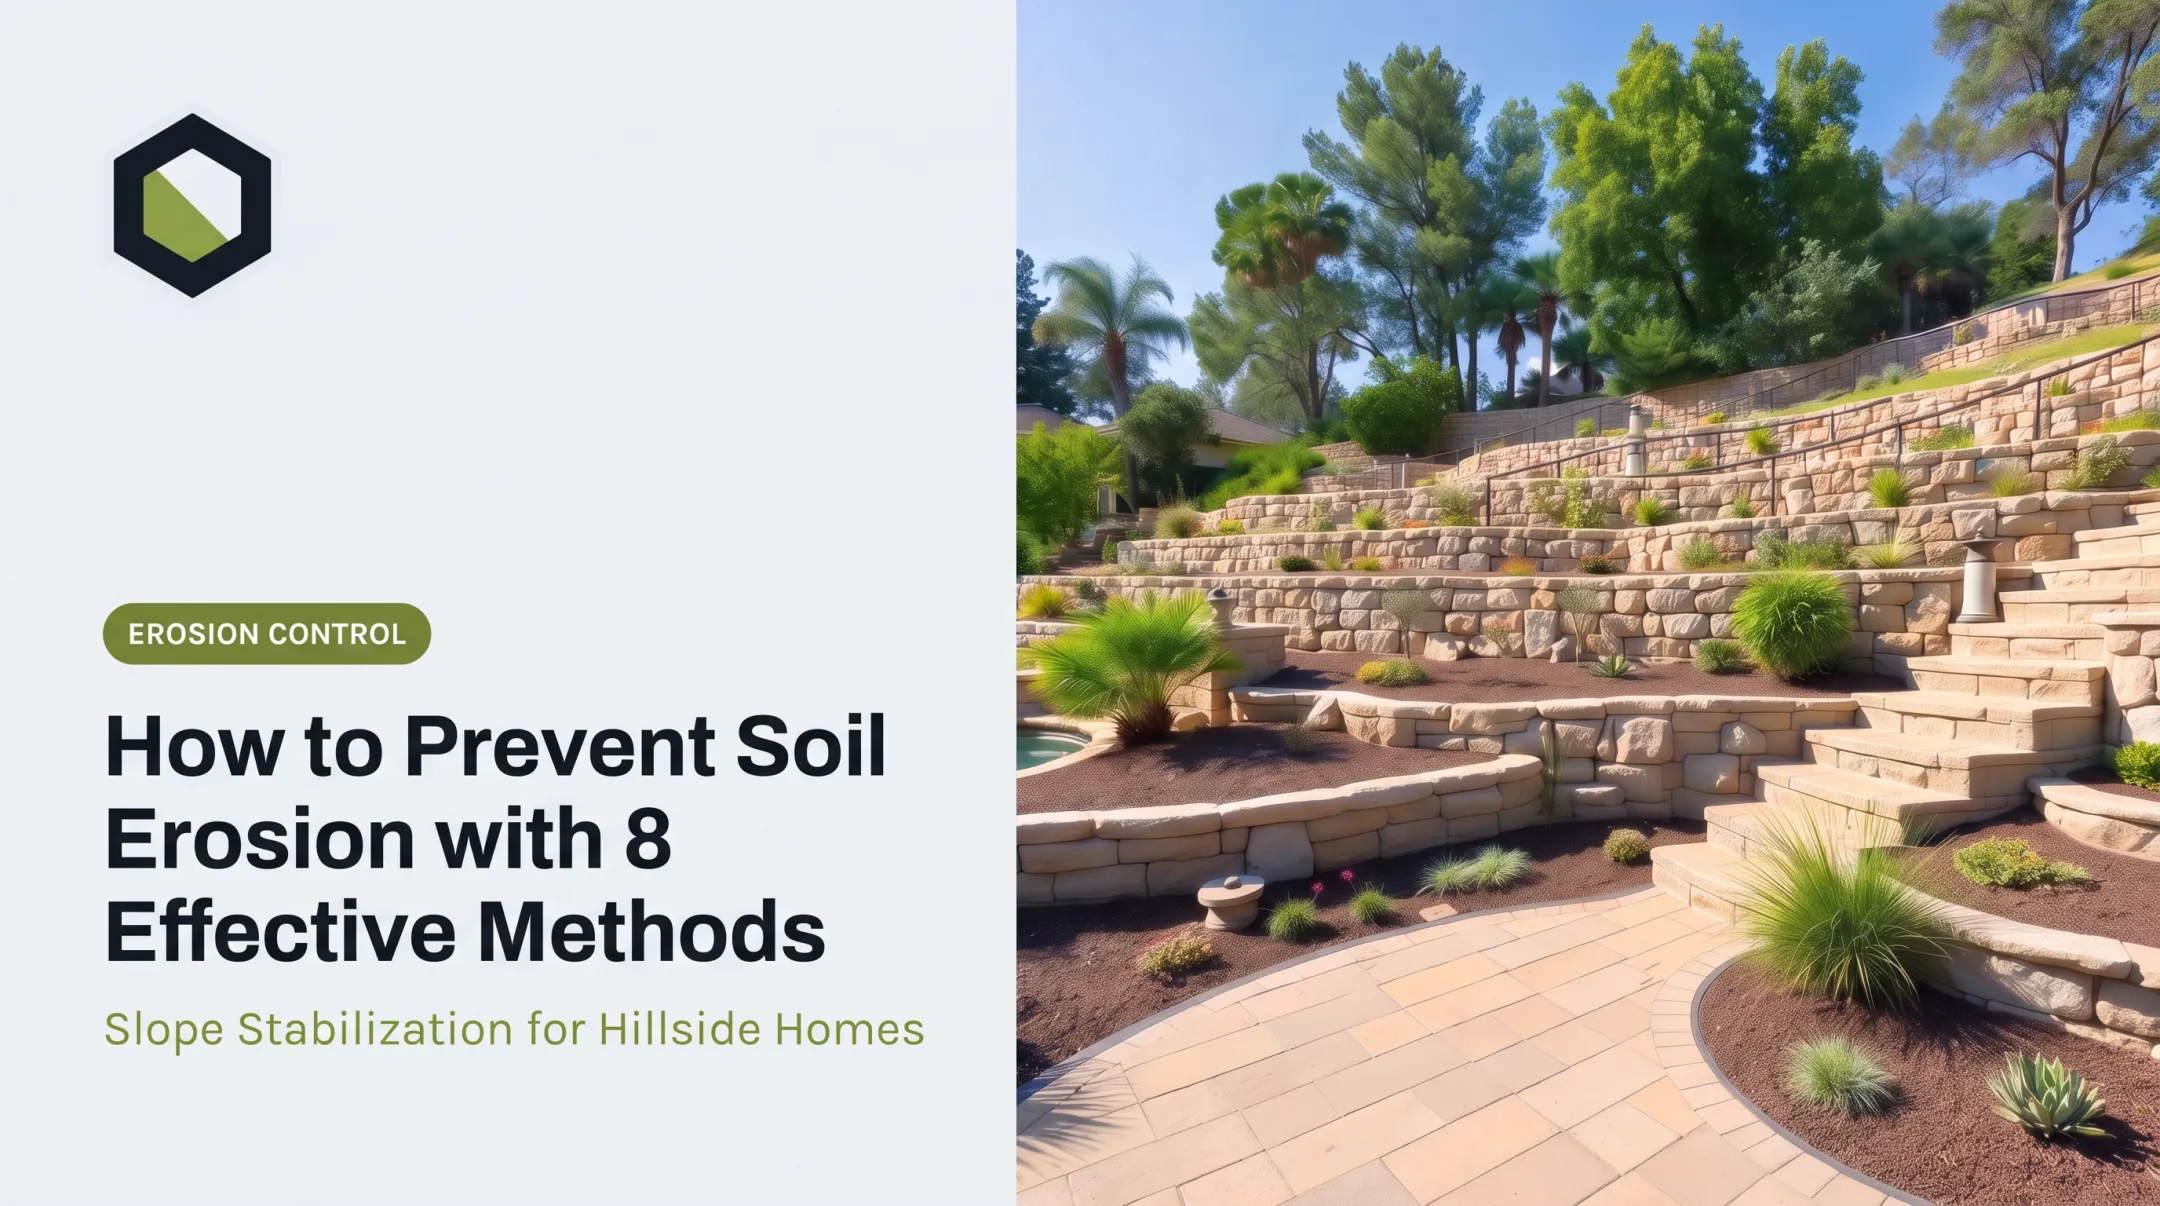
Terraced walls interrupt one long slope with several shorter ones. That slows runoff, gives water more time to soak in, and creates flatter planting areas. NRCS recommends slowing water down a hillside, and terracing applies that idea.
Drainage behind the wall
Water trapped behind a wall builds hydrostatic pressure. Typical segmental wall drainage includes:
- A drainage-fill zone of free-draining aggregate (CMHA guidance describes a minimum 12 inches behind segmental units)
- A perforated pipe that carries water to a safe outlet
- Filter fabric or another separation layer to keep soil out of the gravel
- Weep holes or outlets where the design calls for them
These are reference details. The engineered design for your wall governs.
Grading above and below
Keep water moving away from the structure:
- Grade positively away from the wall face, and use swales where they fit
- Vegetate the slope above the wall and at wall ends
- Route downspouts to a safe outlet, rain garden, or swale
- Never discharge onto bare soil, a steep slope, or a foundation
Planting that helps
Plants add root structure and cut raindrop impact. UC ANR recommends matching native plants to local ecology. Purple needlegrass and California buckwheat are examples for Southern California.
- Choose regionally appropriate, non-invasive species that fit your soil and light
- Avoid heavy irrigation, which adds water to the retained soil
- Keep large trees away from walls unless a professional approves them
Retaining Wall Types and Materials for Slopes
Common options
- Segmental (block) walls: Interlocking units. Gravity versions rely on unit mass. Reinforced versions use geosynthetic layers so soil and reinforcement act as one mass.
- Reinforced concrete, masonry (CMU), and cantilever walls: Considered for taller walls, tight sites, heavy loads, or demanding slopes. These need project-specific engineering, not rules of thumb.
- Natural stone, boulder, and gabion: Strong visual character and good fit for landscape settings. Drainage, base preparation, and construction method still decide performance.
- Timber: Lower upfront cost and lighter duty, but vulnerable to moisture and limited in structural capacity. Verify current product and code requirements before choosing it.
No universal height limit or ranking applies across these options. Material alone doesn't make a wall stable.
A selection framework
Weigh these factors together:
- Wall height and slope steepness
- Soil type and groundwater
- Space for construction and equipment access
- Loads above the wall (driveways, structures, vehicles)
- Appearance, budget, and expected service life
Terraces versus one tall wall
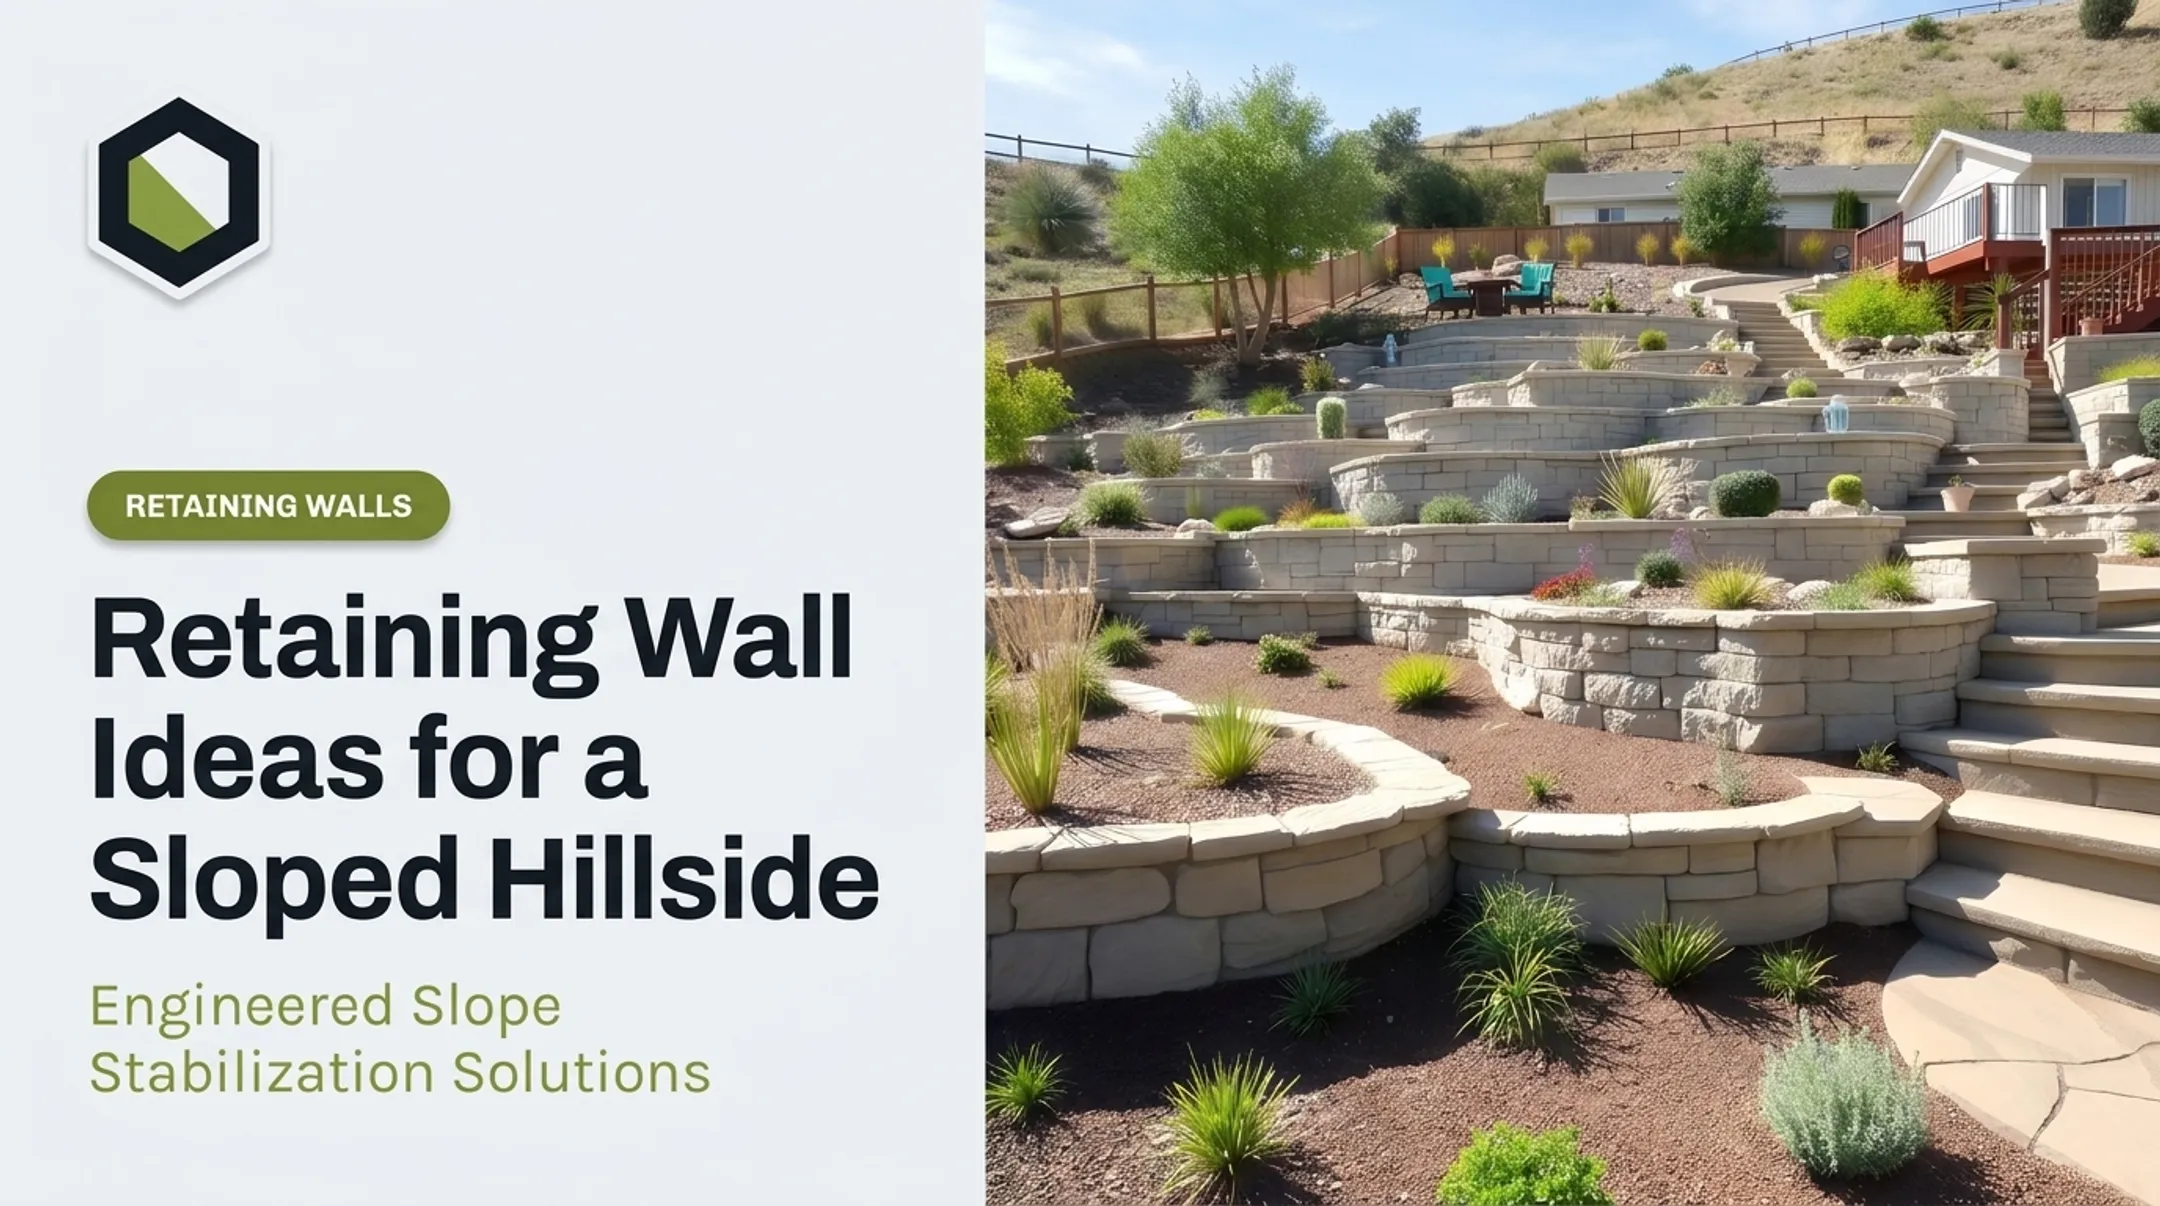
Two or three shorter walls often suit a hillside better than one tall wall. They reduce the load on each wall and create usable planting levels. But tiers still need coordinated drainage, adequate spacing, stability review, and local code compliance.

In Southern California, Stonework Design & Build builds engineered natural stone and block walls, including multi-tier hillside terraces with integrated steps and drought-tolerant planting.
Design Essentials: Drainage, Stability, and Site Conditions
Site assessment checklist
- Topographic survey and slope geometry
- Soil conditions and groundwater or seepage
- Existing drainage and the path of runoff in major storms
- Utilities, property boundaries, and nearby structures
- Construction access
What keeps a wall stable
Designers check for sliding, overturning, excessive foundation pressure, and water uplift. Stability comes from:
- A prepared, compacted base with adequate bearing
- Proper embedment (no single universal depth exists)
- Setback or batter
- Reinforcement where specified
- Controlled compaction of backfill
A wall that looks plumb can still sit on an unstable slope, so broader slope stability matters on some sites.
Driveways, patios, buildings, pools, fences, vehicles, large trees, and added soil all add surcharge. A surcharge can change the engineering and the permit requirements.
Drainage design
From the wall face back, the cross-section runs:
- Wall unit
- Drainage aggregate
- Separation fabric
- Retained soil
A drain at the base keeps a clear path out. Protect outlets from clogging, and make sure water cannot pond at the base.
Stonework Design & Build points to missing or clogged drainage, or footing depth that does not match the soil and slope, as the usual causes of wall failure. Drainage goes in first, then the face.

Swales, surface grading, downspout discharge, and catch basins keep concentrated flow out of retained soil. NRCS cautions against discharging outlets onto bare soil, steep slopes, or neighboring property.
Permits and professional review
Permit rules vary by jurisdiction, and an exemption is not an engineering limit. Examples:
| Jurisdiction | Stated exemption |
|---|---|
| California Residential Code, R105.2 | Walls up to 4 ft from footing bottom to top, unless supporting a surcharge |
| Los Angeles County | Up to 4 ft, same surcharge exception |
| Ventura County | Up to 3 ft from lower finished grade, unless supporting a surcharge |
The City of Los Angeles requires design by a licensed civil or structural engineer for walls under lateral surcharge. Also check HOA rules, and call 811 before digging; California requires notice at least 2 working days beforehand.
Stonework Design & Build provides engineered retaining wall, hardscape, and planting construction under one contract. The contractor handles permitting, and on-site project estimates are free.
Installation, Maintenance, and Alternatives to Consider
Installation sequence
- Confirm the design and approvals
- Prepare the site and locate utilities
- Excavate and establish the base
- Build or place the wall
- Install drainage as specified
- Backfill and compact in controlled lifts
- Grade surrounding soil
- Finish with planting or surface protection
NCMA best-practice guidance describes compacting segmental wall backfill in lifts no thicker than 8 inches, and diverting water away from the work at day's end. Follow the engineered design and the system's current instructions.
Maintenance checklist
- Inspect after major storms
- Clear blocked outlets and weep holes
- Watch for new cracks, bulging, leaning, or settlement
- Note soil loss or exposed drainage components
- Look for standing water or seepage
- Check for changes in nearby grading or irrigation
New tilting, bulging, or seepage warrants qualified review.
Alternatives for smaller problems
| Measure | Role and limits |
|---|---|
| Regrading and terracing | Shortens or flattens slopes |
| Native planting | Adds cover and roots; needs establishment time |
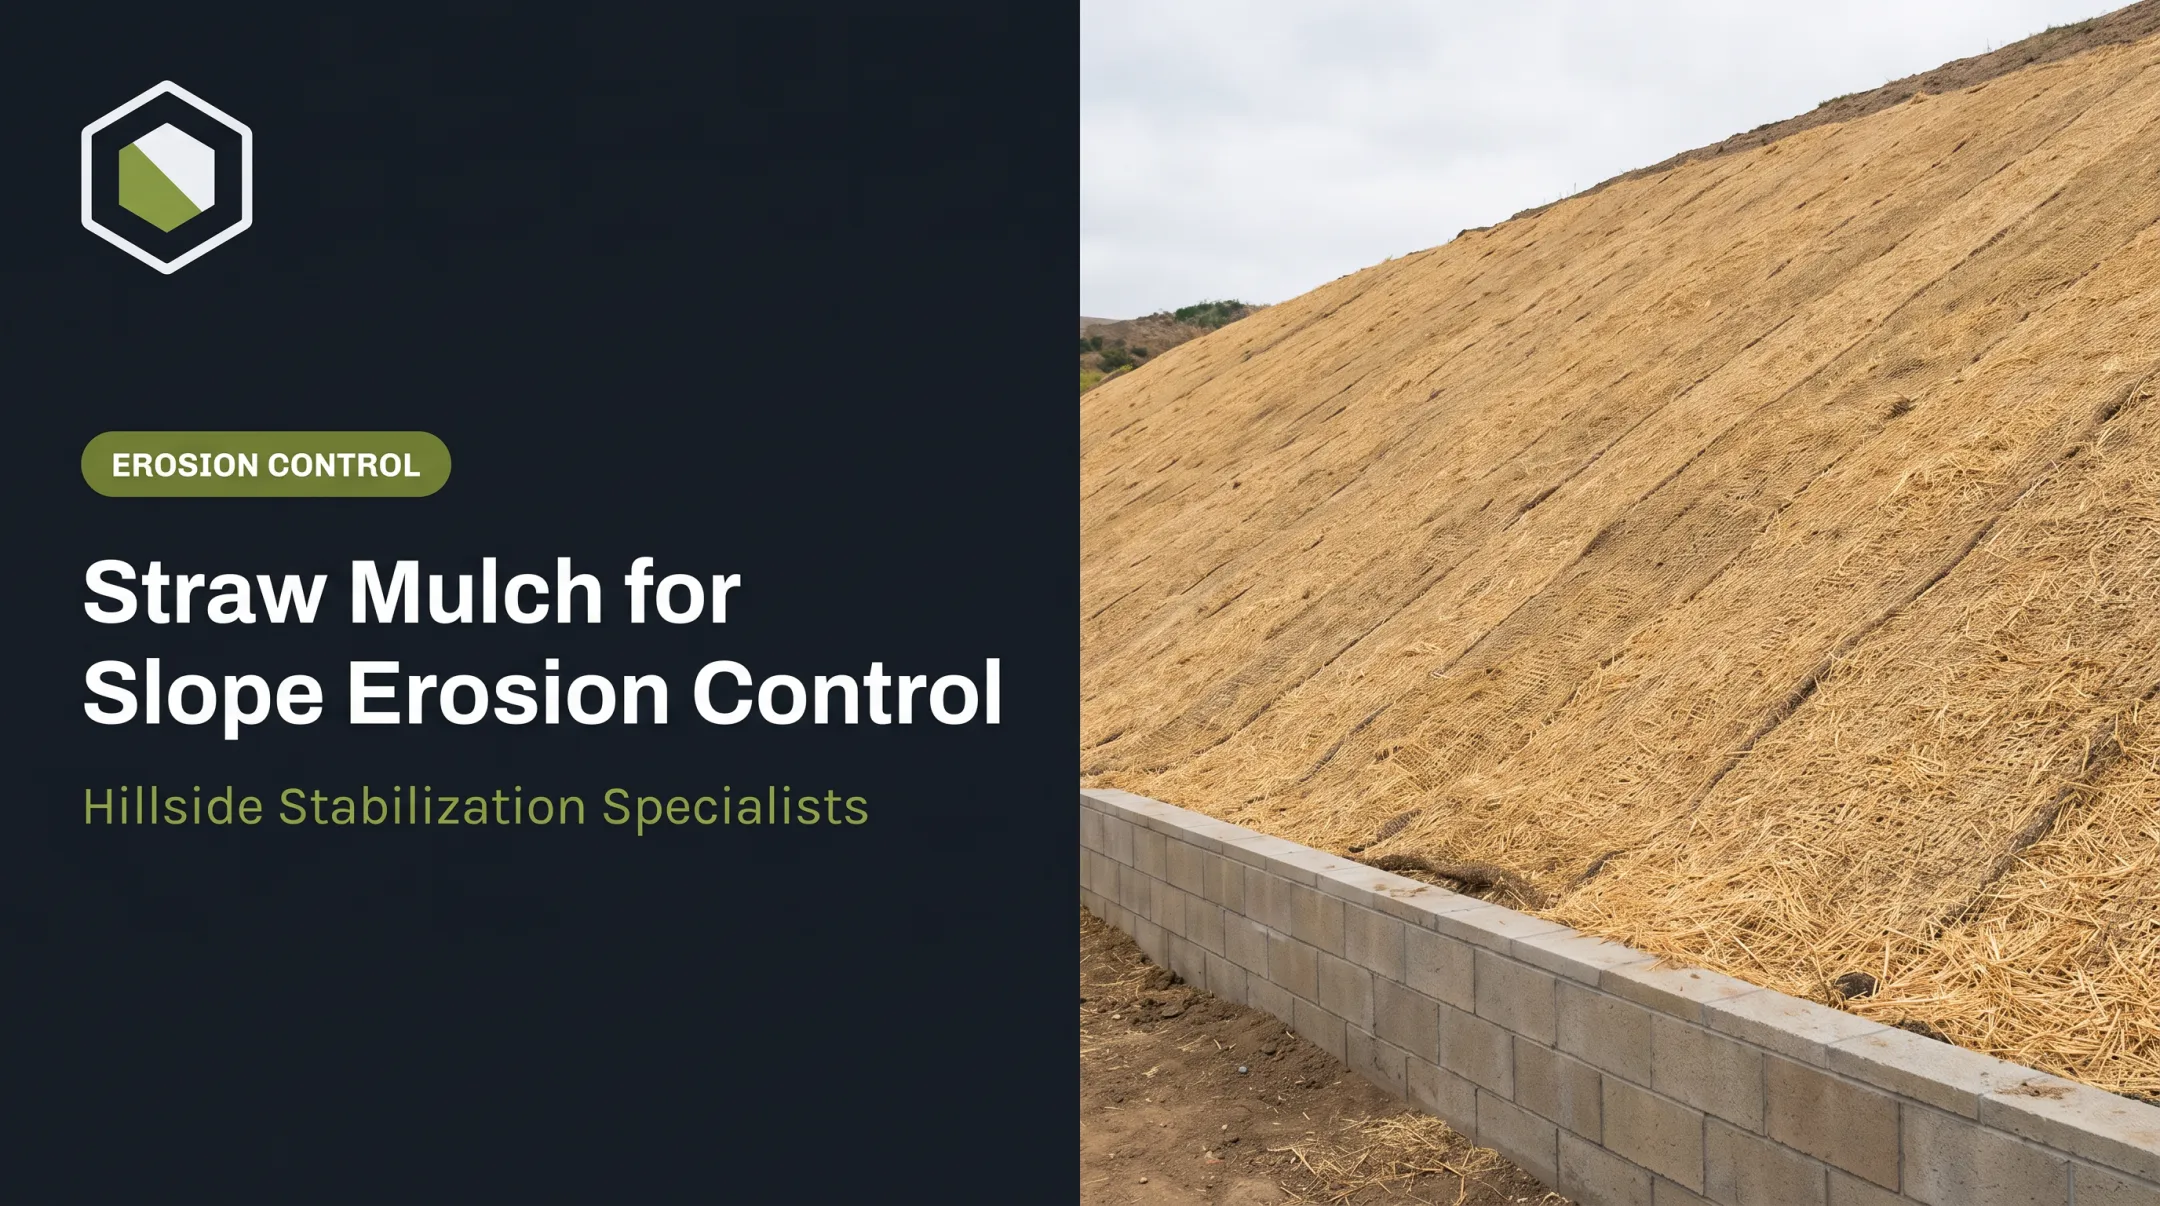
| Mulch and erosion-control blankets | Reduce raindrop splash; short-fiber mulch fails under heavy runoff |
| Swales and downspout extensions | Slow and redirect water |
| Check dams | Not recommended on steep slopes |
The right mix depends on slope, runoff volume, soil, and distance to structures. No reliable effectiveness percentages exist for residential slopes, so treat these as tools to combine, not guarantees.
Frequently Asked Questions
How much does a retaining wall cost?
Cost depends on wall length and height, material, excavation, access, soil, drainage, reinforcement, grading, permits, engineering, and site loads. A site-specific estimate is more reliable than a generic price.
How do I stop erosion behind a retaining wall?
Use free-draining aggregate, a working drain path, separation fabric, controlled surface runoff, and suitable plants. If the wall is leaning or soil is moving, get a professional evaluation.
How do I keep dirt from seeping through a retaining wall?
Use properly specified filter fabric, graded drainage material, correctly sized outlets, and compacted backfill. Sealing the wall alone doesn't solve a drainage problem.
What keeps a retaining wall from falling over?
A stable base, setback or batter, proper embedment, reinforcement or mass, drainage, and suitable backfill. Designers also evaluate surcharge loads and soil conditions.
What can I use instead of a retaining wall?
Terracing, regrading, deep-rooted planting, erosion-control blankets, swales, and better drainage. Severe slopes or structural risks may still need a wall or engineered stabilization.
What plants help with erosion control on a hillside?
Choose native, non-invasive plants suited to your climate and soil, with compatible roots and low water needs. Keep large trees and aggressive roots away from walls unless a professional approves them.